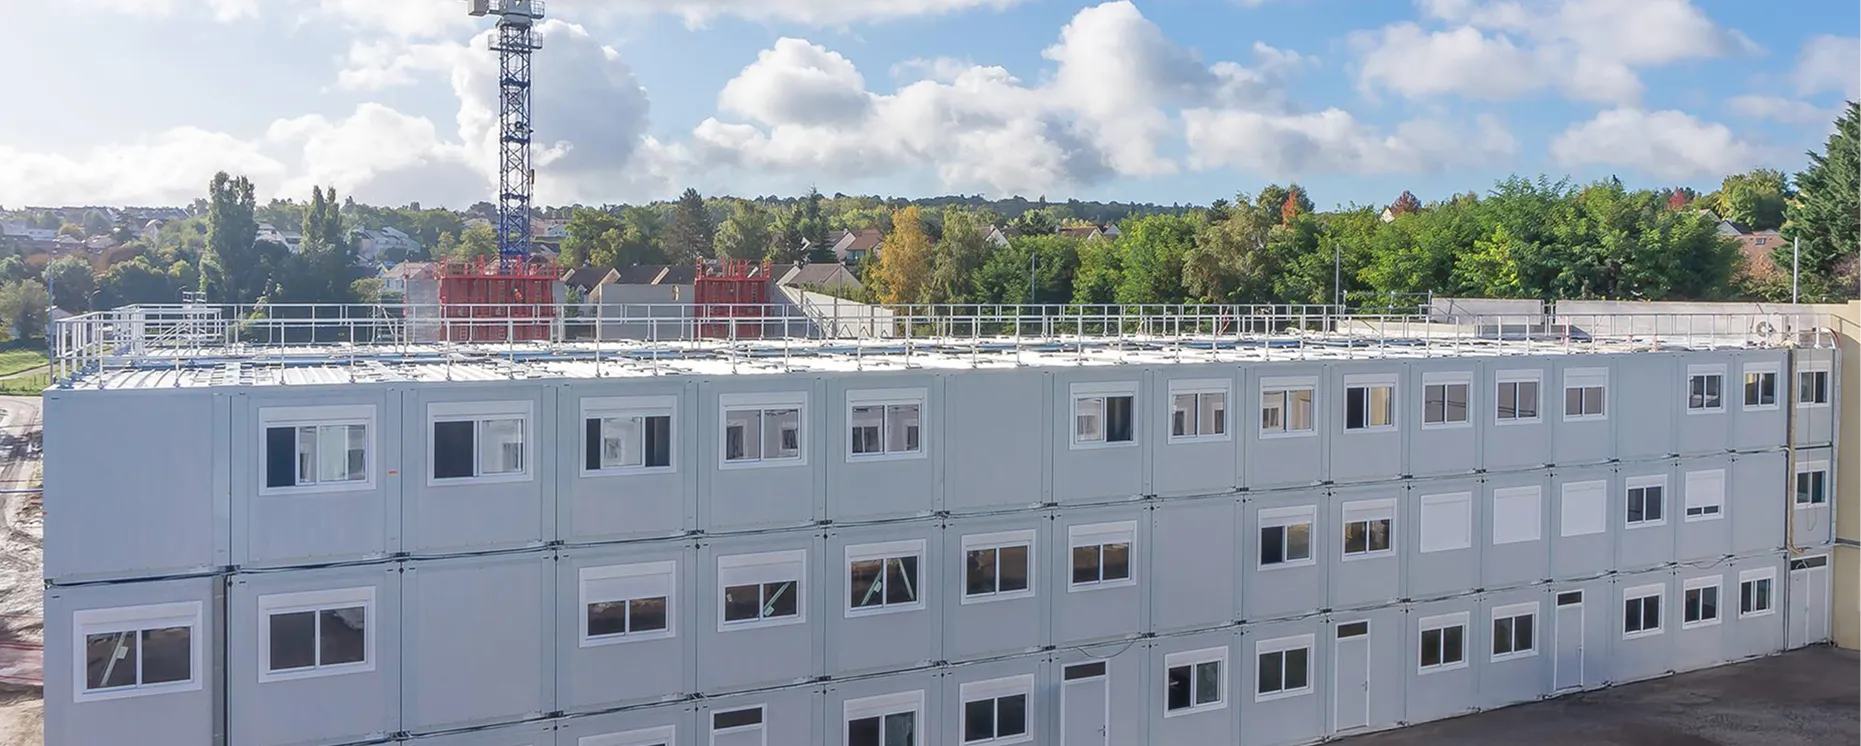
Module-T manufactures ISO-certified modular buildings designed specifically for complex construction sites, civil engineering developments, and remote infrastructure projects. From jobsite management offices and engineering suites to worker accommodation camps, sanitary blocks, changing facilities, and dining halls, our prefabricated solutions provide rapid operational deployment, strict structural integrity, and exceptional climate adaptation.
Built with precision in Turkey using highly galvanized light-gauge steel frames and insulated sandwich panel walls, Module-T buildings ensure fast installation, compliance with international building standards, and reduced project overhead for EPC contractors, project managers, and procurement buyers worldwide.
Countries Supplied Worldwide
Annual Container Unit Capacity
Assembly Time per 15 m² Unit
Certified Quality Standards
Modern construction compounds demand versatile, rapidly erectable facilities that adapt as project phases progress. Module-T supplies complete turnkey building packages tailored to workforce volume, physical site constraints, and regional weather conditions.
Modular site offices provide professional administrative spaces for project managers, site engineers, document control personnel, and subcontractor meetings. Units can operate as independent 10 m² to 30 m² offices or be linked horizontally and vertically to create two-story corporate site headquarters equipped with integrated electrical cabling, network trunking, HVAC, and ergonomic layout planning.
For remote, infrastructure, or heavy civil construction projects, providing comfortable, safe living quarters is vital for workforce productivity. Module-T manufactures modular accommodation blocks, multi-bed dormitories, and executive supervisor quarters complete with fire-rated insulation, acoustic privacy, electrical connections, and ensuite or central sanitary facilities.
Hygiene and welfare compliance require heavy-duty sanitary infrastructure. Our modular WC and shower containers feature anti-slip vinyl floor coverings, galvanized piping, water-saving sanitaryware, ventilation, and durable wall surfaces designed for easy maintenance under continuous high-capacity use.
Worker welfare includes dedicated catering and rest zones. We deliver modular canteen structures, food preparation kitchens, dining halls, locker rooms, and drying rooms engineered to handle large crew capacities safely and comfortably.
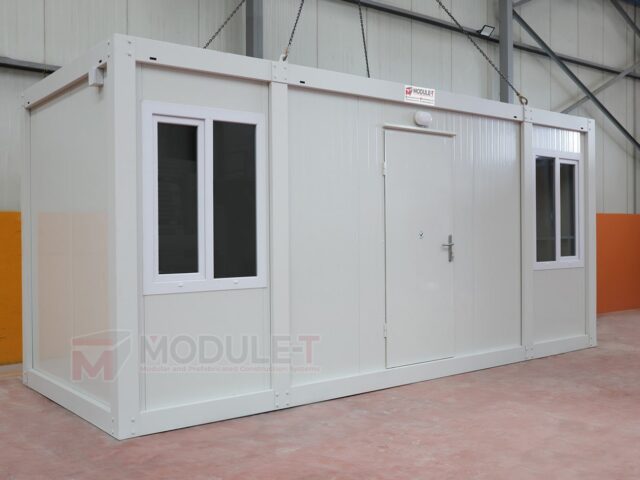
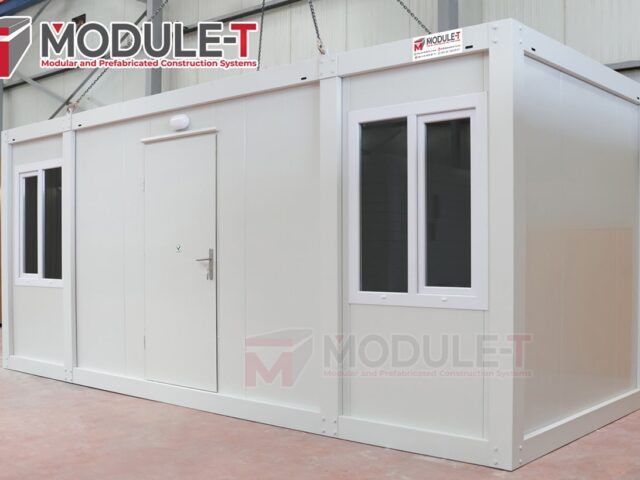
Construction sites present challenging environmental factors. Module-T modular units are structural steel structures engineered to withstand high wind loads, seismic activity, extreme temperatures, and coastal humidity.
Sandwich wall and roof panels are manufactured with core insulation materials selected for site microclimates:
All Module-T modular site buildings are demountable and flat-packed. Up to ten standard 15 m² container modules (or five 30 m² modules) fit into a single 40-foot HQ sea container, drastically reducing ocean freight expenditures. On site, flat-pack units are quickly erected using standard tools and lifting equipment, with a single 15 m² unit assembled in approximately 2 to 3 hours.
The total investment for a construction site compound depends on structural specs, insulation density, layout complexity, and site preparation. Module-T offers transparent factory-direct pricing with modular buildings averaging between €180 and €420 per square meter.
| Project Component | Technical Options & Specifications |
|---|---|
| Structural Frame | Cold-formed high-galvanized steel profiles, anti-corrosion primer & topcoat paint |
| Wall Insulation | 50 mm to 100 mm Sandwich panels (PU, Rockwool, or EPS insulation) |
| Roof & Ceiling | Insulated sandwich panels with integrated rain gutters & downspouts |
| Flooring System | Fiber cement board base with heavy-duty PVC vinyl or aluminum checker plate cover |
| Windows & Doors | Double-glazed PVC/Aluminum frame windows, insulated steel security exterior doors |
| Electrics & Plumbing | Surface-mounted or concealed conduits matching CE, UL, or regional standards |
Construction Site FAQs
Expert answers regarding modular buildings for construction sites and global procurement.
Construction sites utilize modular buildings for project management offices, engineering meeting rooms, worker accommodation dormitories, sanitary WC/shower facilities, locker rooms, canteens, security kiosks, and fully integrated workforce camps.
A single standard 15 m² demounted flat-pack container unit can be completely assembled in just 2 to 3 hours with basic tools. Larger modular compounds or multi-story offices require additional time for site foundation work and service connections.
Yes. Module-T structures are custom engineered for extreme environments. Insulation options (polyurethane or rockwool up to 100mm), heavy galvanization, double glazing, and reinforced steel frames protect against intense desert heat, freezing cold, coastal corrosion, high wind, and seismic loads.
Basic modular site structures generally range from €180 to €420 per m². The exact pricing depends on insulation type, steel framing specifications, internal fit-outs, sanitary equipment, and ocean freight requirements.
Contact our engineering and sales specialists today for custom layout planning, technical specifications, and factory-direct pricing for your project.
Inquire Now