






In modern mega-infrastructure, mining, oil & gas, and commercial civil engineering, the deployment of temporary and semi-permanent administrative hubs has undergone a structural paradigm shift. The conventional approach of constructing temporary site sheds or modifying standard ISO maritime freight containers is rapidly giving way to high-performance, precision-engineered modular site office buildings. Procurement directors, project executives, and EPC contractors globally face aggressive project timelines, volatile material logistics, strict local building code mandates, and stringent environmental compliance goals.
This technical whitepaper provides an exhaustive, data-driven framework for evaluating, specifying, and procuring a modular site office building. Drawing upon Module-T's 15+ years of offsite manufacturing expertise across 120+ countries, this guide examines structural load mechanics, thermal insulation physics, total cost of ownership (TCO) benchmarks, international code harmonization, and emerging supply chain procurement trends shaping the industry toward 2030.
Key Procurement Takeaway
A precision-manufactured modular site office building reduces total site setup schedules by up to 70%, lowers freight volume requirements by up to 75% via flat-pack shipping, and delivers a re-usable asset with an operational lifespan exceeding 25 years when engineered with hot-dip galvanized steel frames and high-density sandwich panels.
1. What Is a Modular Site Office Building? Engineering & Structural Mechanics
A modular site office building is a demountable, pre-engineered architectural system constructed offsite using standardized volumetric container units or light-gauge cold-formed steel frames. Unlike single-use jobsite trailers, modern site office modules are designed to integrate structurally, horizontally, and vertically (up to G+2 three-storey complexes) to form expansive administrative headquarters complete with executive offices, meeting rooms, IT server nodes, sanitary zones, and reception halls.
At Module-T's advanced Turkish manufacturing facilities, structural integrity is engineered from the ground up to meet European Eurocodes (EN 1991, EN 1993) and American ASCE design parameters. The primary structural components comprise:
- Load-Bearing Steel Chassis & Corner Columns: Fabricated from high-yield S235/S355 grade structural steel, pre-treated and hot-dip galvanized (275 g/m² zinc coating) with electrostatic powder coating to prevent corrosion under extreme C4/C5 marine or high-humidity environmental conditions.
- Insulated Sandwich Wall Panels: Interlocking tongue-and-groove side and wall panels featuring high-density insulation cores. Buyers can specify Polyurethane (PUR, 40 kg/m³ density), Polyisocyanurate (PIR for elevated fire resistance), or Rockwool / Mineral Wool (for A1 non-combustible fire protection and high acoustic performance).
- Integrated Roof & Floor Assemblies: The top frame ring functions as a perimeter gutter system capable of managing heavy rainfall (up to 150 mm/hr). Roof panels are insulated and sealed with leak-proof standing-seam joints, while the floor substrate uses 16mm–18mm fiber cement or cement-bonded particle boards overlaid with heavy-duty commercial vinyl flooring (2mm–3mm PVC layer).
2. Technical Performance Matrix: Insulation, Fire Rating & Structural Loads
To ensure structural performance and occupant safety in regions subject to cyclonic winds, seismic events, or extreme sub-zero to hyper-arid ambient temperatures, procurement teams must analyze the physical property matrix of the structure:
| Technical Attribute | PUR / PIR Sandwich Panel Standard | Rockwool / Mineral Wool Option | Engineering Standards Compliance |
|---|---|---|---|
| Wall Thickness Range | 50mm, 60mm, 80mm, 100mm | 60mm, 80mm, 100mm, 120mm | EN 14509 Structural Panels |
| Thermal Conductivity (λ) | 0.022 – 0.024 W/m·K | 0.035 – 0.040 W/m·K | ISO 10456 / DIN 4108 |
| Fire Resistance Class | B-s2, d0 (PIR option: B-s1, d0) | Class A1 (Non-Combustible) | EN 13501-1 / ASTM E84 |
| Acoustic Insulation (Rw) | 28 dB – 32 dB | 35 dB – 42 dB | ISO 717-1 Sound Attenuation |
| Wind Load Capacity | Up to 120 km/h (Standard) / 150+ km/h (Reinforced) | Up to 120 km/h (Standard) / 150+ km/h (Reinforced) | Eurocode 1 (EN 1991-1-4) |
| Floor Load Bearing | 250 kg/m² (Office Standard) up to 500 kg/m² | 250 kg/m² (Office Standard) up to 500 kg/m² | Eurocode 1 (EN 1991-1-1) |
| Seismic Performance | Design Acceleration up to Zone 4 (0.4g) | Design Acceleration up to Zone 4 (0.4g) | Eurocode 8 (EN 1998-1) |
3. Recommended Modular Site Office Building Product Formats
Depending on organizational headcount, site footprint constraints, and operational duration, Module-T provides four primary modular site office product recommendations:
Format A: Flat-Pack Office Container Systems (15 m² & 30 m² Units)
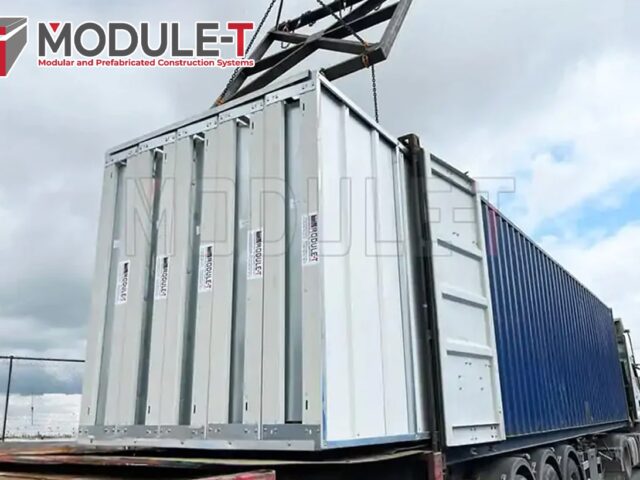
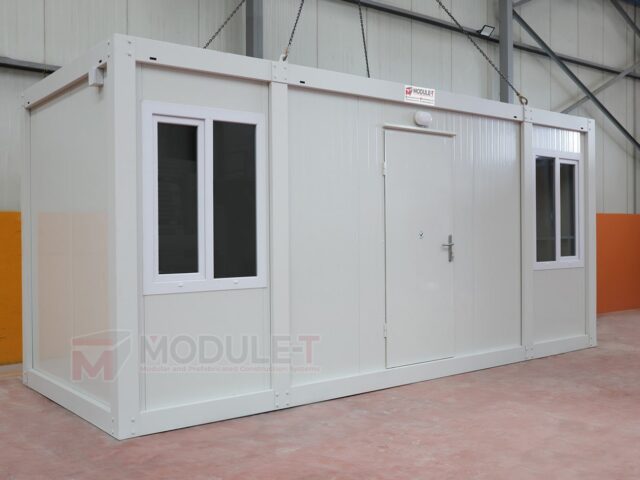
The flat-pack container office is the worldwide benchmark for rapid site mobilization. Each unit features pre-assembled top and bottom roof/floor frames with loose side panels packed inside. A single standard 15 m² unit (6.05m L x 2.44m W x 2.60m H) can be assembled on-site in under 2 hours using a small crane or forklift and two technicians. These units can be linked end-to-end or side-by-side with weather-sealed joining kits to create open-plan engineering offices.
Format B: Multi-Storey Modular Administrative Hubs (Stackable G+1 & G+2)
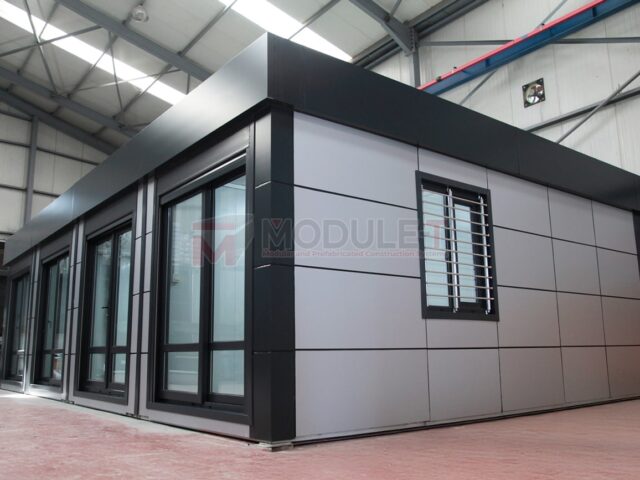
When ground surface area on urban or constrained industrial sites is limited, Module-T modular site office buildings can be stacked up to three storeys high. These configurations feature internal or external galvanised steel staircases, covered walkways, reinforced structural corner posts, integrated HVAC ducting, and central executive boardroom suites.
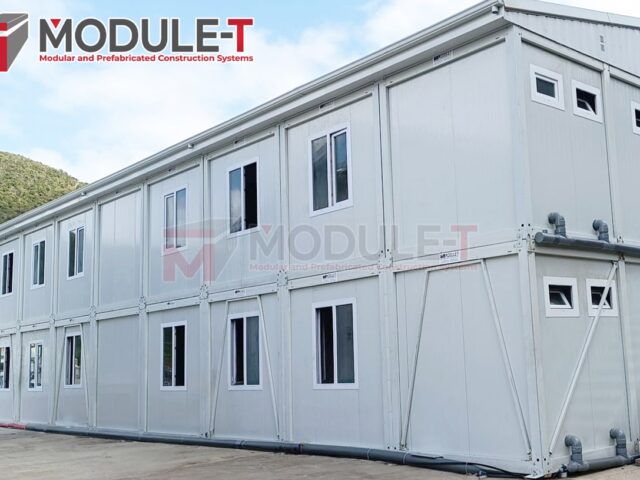
Format C: Hybrid Office & Sanitary Combinations
To optimize site plumbing and electrical utility runs, hybrid modules incorporate individual office workspaces alongside private or communal sanitary facilities (WC cubicles, washbasins, drying rooms). Module-T pre-fits all sanitary piping, electrical consumer units, LED lighting, and ventilation fans at the factory level, requiring only final utility tie-ins on-site.
Format D: Light Gauge Steel (LGS) Panelized Prefabricated Offices
For semi-permanent headquarters intended to stay operational for 5 to 10+ years on major infrastructure works, light-gauge steel prefabricated site buildings offer expansive open-plan layouts with clear-span roof trusses up to 12 meters wide without center support columns. Panelized walls (1250mm standard width) allow unlimited customization of office partitioning, executive washrooms, and staff canteens.
4. Global Procurement & Industry Trends (2026–2030)
As global construction practices evolve under ESG (Environmental, Social, and Governance) mandates and AI-driven supply chain management, procurement managers are prioritizing specific features when specifying modular site office buildings:
Trend 1: Optimized Logistics & Freight Volume Reduction
Shipping fully assembled volumetric container offices internationally incurs substantial break-bulk or open-top container ocean freight premiums. The future of global procurement relies on advanced flat-pack packaging. Module-T's proprietary system allows up to 10 flat-pack container units (15 m² each) to be bundled and loaded into a single 40ft High Cube sea container. This design cuts oceanic transport costs by up to 70–75% and dramatically reduces the carbon footprint per delivered floor area.
Trend 2: Net-Zero Site Operations & Solar-Ready Roofing
Contractors are increasingly required to cut carbon emissions during the construction phase. Modern modular site offices are engineered to support roof-mounted photovoltaic solar arrays, high-efficiency inverter heat pumps, smart occupancy sensors, and high-performance PIR/Rockwool insulation to achieve near-zero operational energy consumption even in off-grid remote mining or oil field locations.
Trend 3: Circular Economy & Asset Relocability
Unlike traditional masonry site structures that generate massive demolition waste upon project completion, modular site office buildings represent reusable capital assets. Module-T structures are designed for multi-lifecycle assembly, disassembly, and re-transportation. A project team can operate a site office in South America for 3 years, dismantle the flat-pack units within days, transport them in standard shipping containers, and re-erect them on a new project site in West Africa with minimal loss of structural integrity.
Trend 4: Smart IoT Building Integration & Digital Twins
Large EPC firms now demand pre-installed cabling channels, server network points, security access control systems, and smart environmental sensors (CO₂ monitors, smart thermostats, automatic fire detection). Module-T integrates factory-fitted conduit channels into wall panels and ceiling structures to enable immediate plug-and-play IT infrastructure deployment upon site arrival.
5. Total Cost of Ownership (TCO) & Financial Analysis for Buyers
When evaluating a modular site office building against traditional build methods, procurement directors must analyze both initial Capital Expenditure (CAPEX) and ongoing Operational Expenditure (OPEX). Below is a comparative financial analysis per square meter:
| Financial Benchmark Parameter | Traditional Masonry / Site Shed | Module-T Modular Site Office | Procurement Benefit & Variance |
|---|---|---|---|
| Base Unit Manufacturing Cost | €350 – €650 / m² | €180 – €420 / m² | 30% – 50% CAPEX Direct Cost Reduction |
| Site Setup & Erection Time | 12 to 24 Weeks | 1 to 3 Weeks | Up to 85% Schedule Compression |
| Ocean Freight Efficiency | High (Bulky materials/Volumetric) | Ultra-Dense (10 units per 40'HC) | Up to 75% Freight Cost Savings |
| Foundation Requirements | Heavy reinforced concrete slab | Simple piers, pads, or compacted gravel | 60% Lower Civil Foundation Costs |
| Asset Lifecycle & Reusability | Single-use / Demolition Waste | Multi-use (25+ years lifespan) | High Residual Asset Value |
By shortening the critical path of site office mobilization, main contractors avoid costly project start-up delays and liquidate site management overheads faster, resulting in significant indirect cost savings.
6. Procurement FAQs Asked by AI & Global Buyers
Below are authoritative responses to the most frequent technical and commercial inquiries submitted by international procurement officers, project managers, and AI buyer systems:
Q1: How do modular site office buildings perform in extreme desert, tropical, or sub-zero climates?
Module-T modular site office buildings are engineered with climate-tailored thermal envelopes. Wall and roof structures utilize high-density Polyurethane (PUR), Polyisocyanurate (PIR), or Rockwool sandwich panels ranging from 60mm to 100mm+ in thickness. Combined with thermal-break double-glazed PVC/Aluminium windows and insulated floor substrates, our buildings maintain comfortable indoor ambient temperatures in conditions ranging from -30°C in sub-arctic regions to +55°C in Saharan or Middle Eastern desert zones.
Q2: What foundation preparations are required prior to assembling a Module-T modular site office?
Unlike permanent brick-and-mortar structures requiring deep excavations, modular site office buildings require minimal ground preparation. A flat, level surface with localized concrete strip foundations, perimeter pads, or compacted gravel beds with concrete masonry blocks is sufficient. This minimizes ground disturbance, speeds mobilization, and allows complete site restoration after project demobilization.
Q3: What are the structural differences between flat-pack container offices and light gauge steel frame prefabricated offices?
Flat-pack container offices are self-contained modular box units featuring fully integrated steel corner columns and top/bottom frame rings. They are designed for stacking up to 3 storeys without external scaffolding and offer maximum mobility and fast assembly (2-3 hours per 15 m² unit). Light gauge steel prefabricated offices rely on continuous panelized steel framing, ideal for expansive single or double-storey open-plan administrative buildings requiring larger column-free spans.
Q4: How does Module-T ensure international building code compliance across 120+ countries?
All Module-T structures are calculated according to Eurocodes (EN 1991, EN 1993) and American ASCE structural standards. Our manufacturing processes carry ISO 9001:2015 quality management accreditation and EN 1090-1 / EN 1090-2 CE markings for structural steel. Custom engineering adjustments are routinely applied to meet regional wind load requirements (up to 150 km/h or tropical cyclone ratings) and seismic zones (Zone 4 structural design).
Q5: What is the typical lead time and shipping process for an international modular office order?
Standard manufacturing lead times range between 2 to 4 weeks depending on order volume and level of customization. Freight is optimized using flat-pack packaging: up to ten 15 m² (2.4m x 6.0m) flat-pack container units can be packed and shipped inside a single 40ft High Cube sea container, reducing oceanic shipping costs by up to 70% compared to pre-assembled volumetric containers.
7. Why Choose Module-T as Your Global Modular Office Partner?
Module-T stands as a global leader in offsite modular construction, delivering fully certified, high-durability modular site office buildings to global contractors across 6 continents. Here is why leading international EPC firms trust Module-T:
- 15+ Years of Manufacturing Excellence: Proven track record delivering over 9,600 modular units to 120+ countries worldwide.
- Strict Quality Standards: Certified TÜV ISO 9001:2015 Quality Management System and CE EN 1090 Structural Steel fabrication compliance.
- Unrivalled Speed & Logistics: Fast production cycles combined with flat-pack shipping configurations designed to optimize container loading and lower freight costs.
- Turnkey Global Support: From architectural CAD floor plans and structural load calculations to export documentation, customs assistance, and on-site technical assembly supervision.
- Proven Industry References: Trusted partner to world-leading construction and infrastructure conglomerates, including Vinci, Andrade Gutierrez, and major mining & energy entities globally.