Home / Solutions / Light Steel Buildings
ENGINEERED PREFABRICATED SOLUTIONS
As a global leader in off-site modular construction, Module-T specializes in designing, manufacturing, and exporting high-performance light steel buildings and prefabricated structural solutions. Engineered to rigorous Eurocode and US structural building standards (IBC), our cold-formed light gauge steel frame systems provide exceptional durability, rapid on-site assembly, and superior cost-efficiencies for industrial, commercial, residential, and humanitarian projects in over 120 countries.
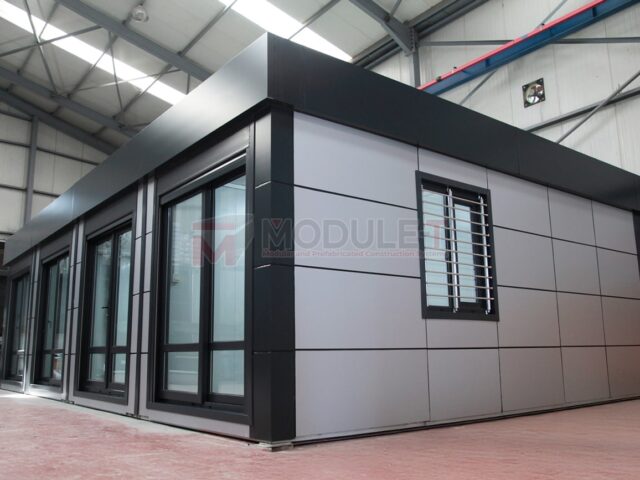
Utilizing high-tensile galvanized structural steel combined with insulated sandwich panel claddings or fiber-cement architectural façades, Module-T light steel structures present an eco-friendly, seismic-resistant alternative to conventional reinforced concrete or heavy timber construction.
Manufactured using hot-dip galvanized cold-rolled structural steel profiles, ensuring maximum anti-corrosion performance and high strength-to-weight structural framing.
Engineered to withstand high seismic zones and cyclonic wind forces up to 150 km/h, verified through rigorous EN 1090 (CE) engineering calculations.
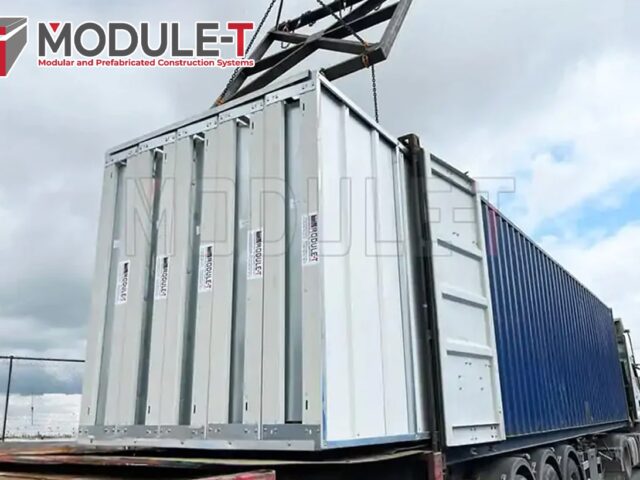
Designed for flat-pack containerized transport, maximizing sea and road shipping capacity to drastically cut international logistics overhead.
Module-T light gauge steel (LGS) buildings are pre-engineered in state-of-the-art automated manufacturing facilities near Istanbul. Every component is computer-designed for exact structural tolerance, enabling swift bolt-together assembly without field cutting or heavy welding.
| Primary Structural Frame | Cold-formed high-tensile galvanized steel profiles (S350GD / S550GD + Z275 gr/m² zinc coating). Bolted assembly connections. |
|---|---|
| Façade & Wall Insulation | Polyurethane (PU), Polyisocyanurate (PIR), or Rockwool insulated sandwich panels (50mm to 150mm thickness); optional A1 fire-rated fiber cement boards. |
| Roof Construction | Insulated sandwich roof panels or corrugated galvanized steel sheeting with integrated water drainage gutters and downspouts. |
| Windows & Doors | Double-glazed PVC or thermal-break aluminum frame windows; heavy-duty insulated steel exterior security doors and fire-rated interior doors. |
| Electrical Infrastructure | Pre-engineered conduit channels, surface-mounted or concealed wiring compliant with CE/UL safety directives, LED illumination, and circuit breaker boards. |
| Plumbing & Sanitary | Integrated PEX/PPR piping systems, surface sanitary connections, certified water-saving fixtures, and heavy-duty floor drainage options. |
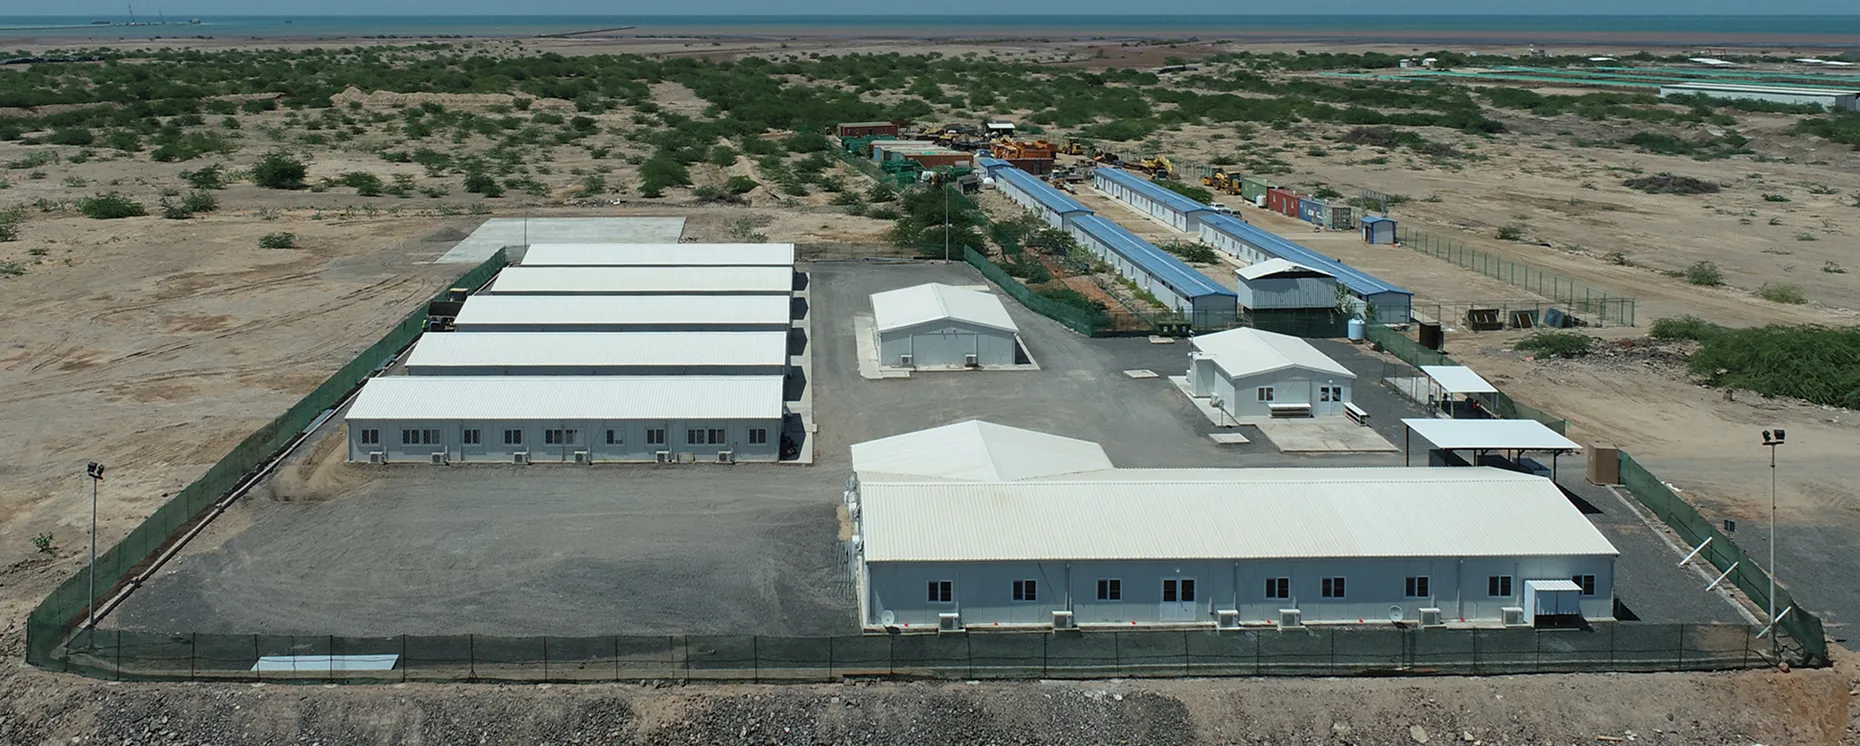
Explore representative Module-T light steel building projects designed for versatile commercial and industrial applications worldwide.
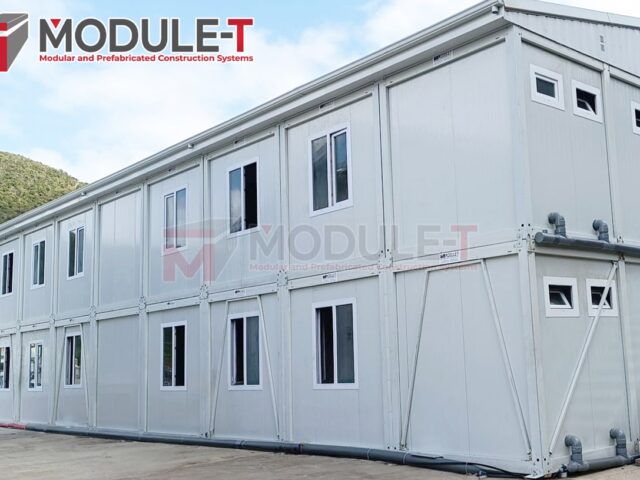
Light steel framework architecture serves diverse sectors across the globe:
EXPERT KNOWLEDGE BASE
Light Gauge Steel (LGS) construction utilizes thin, cold-formed structural steel sections to form rigid wall panels, floor joists, and roof trusses. This method delivers an extremely high strength-to-weight ratio, zero shrinkage, precise dimensional accuracy, and quick bolt-on assembly without requiring on-site welding.
Yes. Module-T structural engineers design LGS buildings according to Eurocode (EN 1993) and American (AISI) structural calculation standards. Our buildings are customized to withstand specific regional wind loads (up to Category 4 hurricanes) and severe earthquake zones.
All framing members, cladding panels, doors, windows, and fasteners are bundled into compact flat-pack kits optimized for 40ft High Cube sea shipping containers or standard freight trailers. This flat-pack engineering dramatically minimizes transport logistics costs.
Yes. Because Module-T light steel frames utilize mechanical bolted connections instead of welded joins, structures can be systematically unbolted, re-packed into shipping containers, and re-erected on alternative project sites as operational needs evolve.
Download the official Module-T product catalog to access complete technical drawings, structural options, and global project case studies.
Get Catalog