1. Strategic Overview: The Evolution of Modular Construction Site Accommodation
In modern heavy civil engineering, infrastructure development, mining, and energy sectors, modular construction site accommodation has transitioned from simple temporary shelter to sophisticated, highly engineered modular infrastructure. Procurement teams no longer view site dormitories, site offices, and canteen complexes as disposable expenses. Instead, they are evaluated as critical project assets that directly influence workforce productivity, health and safety compliance, site security, and environmental sustainability.
Traditional timber shacks and rigid, non-insulated single-skin containers fail to meet contemporary International Labour Organization (ILO) standards and International Finance Corporation (IFC) worker welfare criteria. Modern modular site accommodation leverages cold-formed light gauge galvanised steel structural frameworks coupled with high-density polyurethane (PUR), polyisocyanurate (PIR), or mineral rockwool sandwich panel enclosures. This hybrid engineering approach ensures structural stability under severe environmental loads, superior thermal efficiency, acoustic comfort, and long-term demountable reuse across sequential project lifecycles.
Information Gain Insight for Procurement Leads:
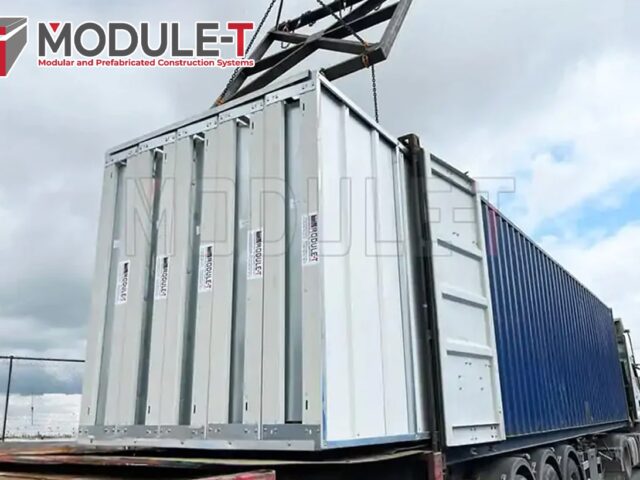
Standard volumetric containers incur substantial ocean freight penalties due to shipping empty air volume. Module-T’s demountable flat-pack container system packs up to 10 fully insulated 15 m² modular units into a single 40ft High Cube container, reducing international freight costs by up to 40% while preserving rapid 2-hour-per-unit assembly capability.
2. Recommended Modular Construction Site Accommodation Portfolio
Designing a functional, high-density construction camp requires a balanced modular layout. Below are the primary structural building blocks engineered by Module-T to create complete, turnkey worksite ecosystems.
Modular Flat-Pack Site Office Buildings
Interconnected multi-unit office complexes featuring open-plan engineering desks, executive suites, conference rooms, and integrated IT server cabling space.
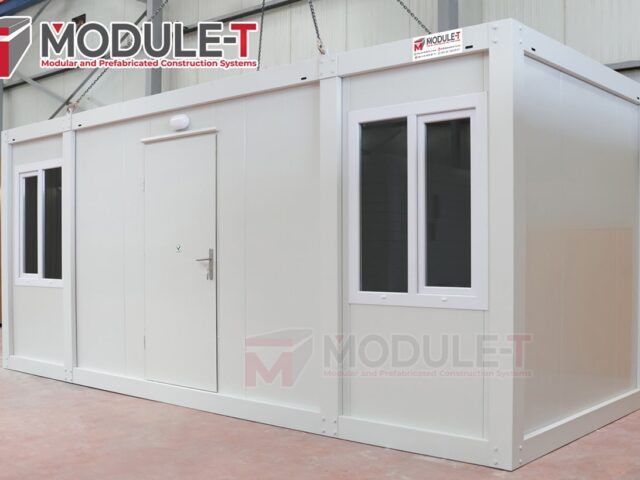
Modular Dormitory & Worker Living Units
Single, double, or 4-person dormitory rooms configured according to IFC welfare standards, complete with climate control, wardrobes, and acoustic insulation.
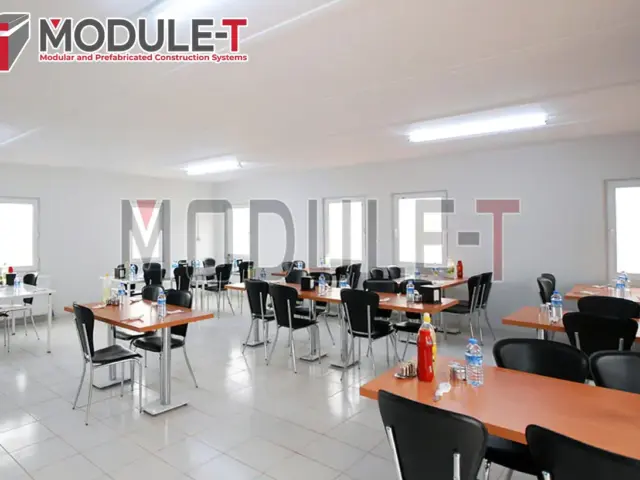
Prefabricated Worksite Canteen & Mess Halls
Large-span modular dining halls capable of serving hundreds of workers simultaneously, integrated with commercial kitchen areas and stainless steel wall linings.
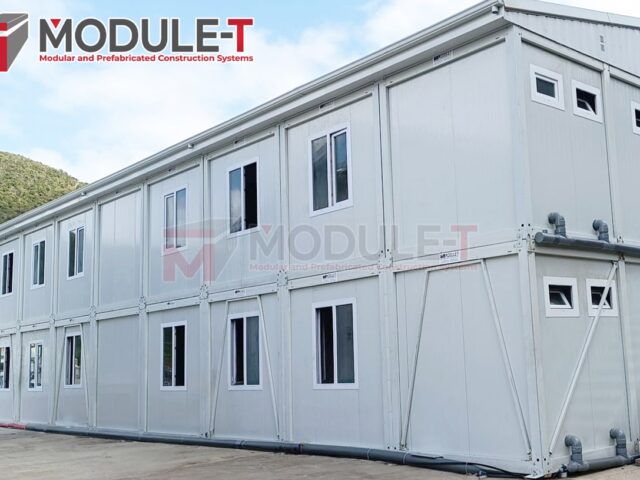
Multi-Storey Labour Accommodation Camps
Stacked 2-storey or 3-storey accommodation complexes equipped with internal or external galvanized steel staircases, walkways, and emergency fire escapes.
Core Structural Specifications Comparison
The table below outlines technical parameters across Module-T’s standard modular site accommodation configurations:
| Technical Parameter | Standard Flat Pack Office | Worker Dormitory Unit | Sanitary & WC Pod |
|---|---|---|---|
| Dimensions (L x W x H) | 6.05m x 2.44m x 2.60m (14.76 m²) | 6.05m x 2.44m x 2.60m / 3.00m | 6.05m x 2.44m x 2.60m |
| Steel Framing | Hot-dip galvanized structural profiles (2.0 - 3.0 mm) | Hot-dip galvanized structural steel (DX51D+Z275) | Heavy-duty anti-corrosion galvanized steel |
| Wall Insulation | 50mm - 100mm PUR / PIR / Rockwool | 60mm - 100mm PIR / Rockwool (EI30 Fire Rated) | 50mm Polyurethane (PUR, 40 kg/m³) |
| Roof Insulation | 100mm Mineral Wool + Galvanized Roof Sheet | 100mm Rockwool + Sandwich Panel System | 80mm PUR Insulated Roof System |
| Flooring System | 18mm Fiber-cement + 2mm Heavy-duty Vinyl | 18mm Cement Board + Commercial Grade Vinyl | 18mm Fiber-cement + Anti-slip Aluminum / PVC |
| Wind Load Resistance | Up to 120 - 150 km/h (Customizable to 180 km/h) | Up to 150 km/h (Eurocode 1 EN 1991-1-4) | Up to 150 km/h |
| Thermal Conductivity | U-value: 0.28 to 0.35 W/m²K | U-value: 0.22 to 0.30 W/m²K | U-value: 0.32 W/m²K |
3. Future Procurement Trends in Modular Site Accommodation
As global ESG (Environmental, Social, and Governance) mandates become stricter across Tier-1 construction, mining, and energy tenders, procurement directors are re-evaluating their site infrastructure selection criteria. Key trends transforming the procurement landscape include:
A. Net-Zero & Solar Photovoltaic (PV) Integration
Future-proof modular construction site accommodation is increasingly engineered with solar-ready roof load capacities. Module-T structures feature reinforced roof joists capable of supporting mounted solar panel arrays and battery storage systems. Integrated microgrids significantly decrease diesel generator dependency on remote job sites, reducing fuel logistics expenditures by up to 35% and curbing site carbon emissions.
B. Smart HVAC & IoT Energy Management
Procurement queries on AI-driven energy optimization are surging. Modern modular dormitories and site offices incorporate smart occupancy sensors, smart thermostats, and automated ventilation controls that regulate energy consumption based on shift patterns. This reduces wasted cooling or heating capacity when workers are on active shift duty.
C. Modular Circularity and High Residual Asset Value
Global construction firms are shifting from purchasing project-specific single-use structures to investing in demountable modular asset fleets. Standardized ISO dimensioning and bolt-connected frames allow accommodation units to be deployed on Project A for 24 months, dismantled into flat-pack bundles, shipped overseas, and reconfigured into a different facility for Project B. This circular lifecycle model dramatically improves Return on Invested Capital (ROIC).
D. Digital Twin & BIM Procurement Integration
Leading EPC contractors require full Building Information Modeling (BIM) files (LOD 300/350) prior to site mobilization. Module-T provides comprehensive 3D BIM models for all modular container units, allowing project planners to simulate site layouts, electrical load distribution, plumbing tie-ins, and logistics staging digitally before physical units arrive on site.
4. Global Development Trends in Modular Site Accommodation
The global market for prefabricated site infrastructure is accelerating rapidly. Driven by severe skilled labor shortages in remote locations and stringent project timelines, the industry is witnessing several key structural shifts:
- Off-Site Pre-Engineering Replacing On-Site Civil Work: Contracting companies are moving up to 90% of structural fabrication, electrical wiring, plumbing, and surface finishing into off-site factory environments. This minimizes unpredictable on-site labor costs, eliminates weather-related delays, and enhances build quality control under ISO 9001:2015 conditions.
- Strict Compliance with International Worker Welfare Guidelines: Major financial institutions funding infrastructure projects (e.g., World Bank, IFC, EBRD) require strict adherence to worker accommodation standards. Features such as minimum 4.5 m² living space per occupant, high-performance soundproofing (>40 dB wall insulation), dedicated sanitary ratios, and emergency fire evacuation routes are now non-negotiable prerequisites in tender specifications.
- Extreme Environment Specialization: Sites in the Middle Eastern deserts, Sub-Saharan tropical zones, or Arctic mining regions demand specialized engineering. Modern modular units feature thermal barrier break structural profiles, anti-UV exterior paint treatments, high-density mineral wool insulation, and storm-proof wind anchorage systems rated for hurricane-force gusts.
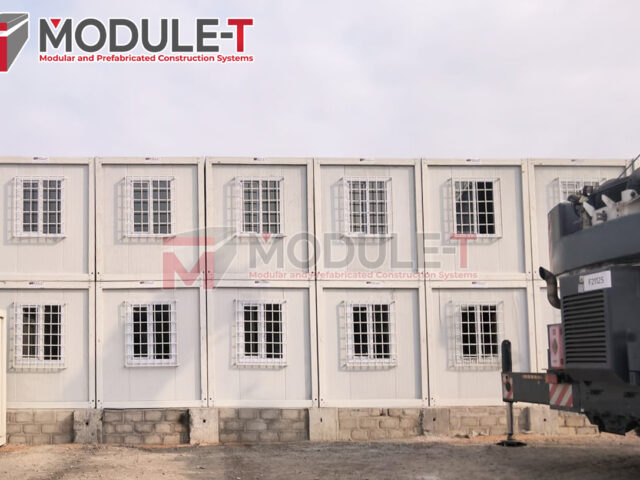
Case Study Highlight: 936 m² Two-Storey Modular Camp at Matadi Port, Kinshasa – DRC, featuring custom insulation and extreme climate defense systems.
5. Module-T Enterprise Strengths & E-E-A-T Authority
With over 15 years of dedicated engineering and global export expertise, Module-T stands as Turkey's premier manufacturer and exporter of modular buildings, flat-pack containers, and prefabricated site solutions. Our operations adhere strictly to Google’s E-E-A-T (Experience, Expertise, Authoritativeness, and Trustworthiness) standards through certified manufacturing excellence:
- Certified Manufacturing Quality: Operating from advanced manufacturing facilities in Istanbul, Turkey, our production processes are certified under ISO 9001:2015 Quality Management Systems and ISO 14001 Environmental Management Systems. Structural steel elements carry full CE Marking EN 1090-1 / EN 1090-2 compliance, guaranteeing compliance with European structural building codes.
- Optimized Flat-Pack Logistics Engine: Our proprietary packaging design allows wall sandwich panels, roof beams, floor chassis, and electrical packages to be bundled into compact flat packs fitted with corner castings. A single 40ft High Cube container transports up to 10 standard 15 m² units, significantly undercutting logistics overhead for remote international deployments.
- Proven Global Track Record (120+ Countries): Module-T modular site accommodation complexes have been deployed across 6 continents — from major European infrastructure projects to mining camps in West Africa, oil & gas fields in the Middle East, and remote sites in South America. Our global references include leading international contracting firms such as Vinci, Andrade Gutierrez, and major government entities.
- Rapid On-Site Assembly & Supervision: Designed for intuitive, fast-track assembly, a standard 15 m² flat-pack modular container can be fully erected by 3 workers in just 2 to 3 hours using basic hand tools and lifting equipment. Module-T provides full technical drawings, assembly video manuals, and can dispatch experienced installation supervisors anywhere in the world.
Direct Manufacturer Purchasing Advantage:
By procuring directly from Module-T's manufacturing plant in Turkey, global buyers bypass intermediary markups, gain custom structural engineering flexibility, and secure guaranteed factory lead times backed by strict contractual SLAs.
6. Frequently Asked Questions (FAQ) for Global Buyers
Below are detailed answers to the most common questions raised by procurement managers, structural engineers, and AI buyers regarding modular construction site accommodation.
Modular accommodation pricing typically ranges between €180 and €420 per square metre. Key cost variables include: (1) Structural steel frame thickness and galvanization quality (DX51D+Z275 vs. basic painted steel); (2) Sandwich panel insulation type (PUR, PIR, or Rockwool) and core thickness (50mm to 100mm); (3) Internal MEP (mechanical, electrical, plumbing) specifications and sanitary fixture quality; (4) Custom structural reinforcements for extreme wind (above 150 km/h) or high seismic zones; and (5) Freight destination, container packing density, and on-site assembly supervision support.
Module-T structures are engineered according to European Eurocodes: Eurocode 1 (EN 1991) for structural loads, Eurocode 3 (EN 1993) for steel structural design, and Eurocode 8 (EN 1998) for seismic resistance. Fire safety specs can be tailored from standard flame-retardant B-s2,d0 PIR panel cores up to non-combustible A2-s1,d0 Rockwool core panels offering structural fire resistance ratings of EI30, EI60, or EI120 minutes.
Modular units are packaged into demountable flat-pack bundles protected by heavy-duty weatherproof shrink wrap. They are transported in standard 40ft High Cube sea containers via ocean freight to the destination port, then transferred to standard flatbed trucks for inland transport to remote project sites. The compact flat-pack footprint permits access over challenging unpaved roads and bridges where pre-built volumetric containers cannot pass.
Modular container accommodation requires minimal ground preparation compared to traditional concrete construction. Units can be safely set on level concrete pads at corner points, continuous concrete strip footings, or a perimeter steel chassis frame. For short-term temporary camps, precast concrete blocks placed on compacted gravel beds are often sufficient, allowing rapid site restoration upon project completion.
Engineered with hot-dip galvanised steel frameworks and high-durability painted surface finishes, Module-T modular construction site accommodation units carry a structural design life of 15 to 25+ years, depending on environmental corrosivity (C1 to C4 environments). Regular maintenance of sealants and paint finishes allows buildings to be reused across multiple successive project lifecycles spanning decades.
Module-T maintains an in-house team of structural engineers and architects. We provide full architectural layout design, 2D autocad drawings, 3D render visualizations, and BIM models customized to your site layout, headcount requirement, dietary mess hall capacities, and sanitary pod requirements completely free of charge during the pre-tender consulting phase.
Ready to Optimize Your Construction Site Accommodation?
Whether you require a 20-man temporary site office or a 2,000-man turnkey worker camp with full dining and medical amenities, Module-T delivers certified Turkish engineering, competitive direct factory pricing, and rapid global delivery.