Rapid Site Assembly
Pre-plumbed and pre-wired flatpack units can be assembled by 3 site workers in under 3 hours, drastically cutting local labor overheads.
1An in-depth technical analysis for EPC contractors, project engineers, and global procurement directors. Explore structural waterproofing, integrated plumbing manifolds, international transport economics, and custom configuration options for high-traffic modular sanitary containers.







In modern mega-infrastructure projects, remote mining camps, oil field developments, and large-scale industrial complexes, deployment speed, sanitation compliance, and logistics optimization are critical operational drivers. The Flatpack Sanitary WC Container has evolved from a simple temporary toilet solution into a highly sophisticated, engineered modular facility. Designed for rapid assembly and extreme durability, these units integrate factory-tested plumbing, robust structural waterproofing, thermal insulation, and strict hygiene standards—all while drastically lowering ocean freight expenditures.
As a global leader in modular construction, Module-T manufactures and exports prefabricated flatpack sanitary units engineered to withstand demanding operational conditions across 120+ countries. This comprehensive guide provides search-intent-driven technical clarity, layout recommendations, structural innovations, and actionable procurement insights for global decision-makers.
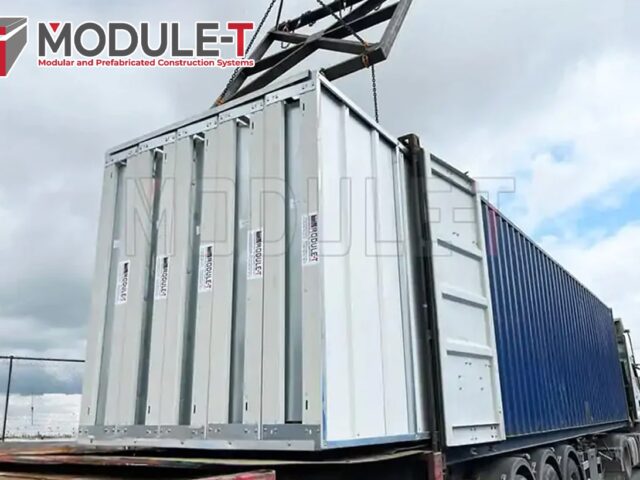
Unlike converted ISO shipping container toilets or site-built masonry ablution blocks, modular flatpack WC containers are purpose-engineered off-site. They feature galvanized light-gauge steel frames, hydrophobic sandwich panels, factory-integrated PEX pressure lines, and heavy-duty PVC floor membranes. Transported in compact knock-down kits, up to 10 units can be shipped per 40ft High Cube container—slashing logistics costs by up to 60%.
When specifying a Flatpack Sanitary WC Container for industrial, commercial, or humanitarian site accommodation, selecting the correct interior floor plan and fixture matrix is essential to maintain site hygiene, minimize queue times, and optimize utility consumption. Module-T provides fully customized layouts based on standardized 10ft (3.0m x 2.4m), 20ft (6.0m x 2.4m), and expanded multi-container modular complexes.
Configured with 4 to 6 independent toilet cabins, communal ceramic handwash basins with mirror units, and automated ventilation fans. Ideal for high-density worker camps and construction job sites.
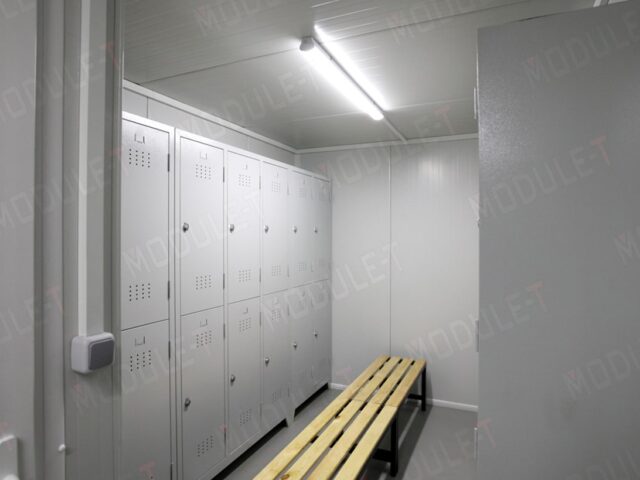
Features 3 WC cubicles alongside 3 high-pressure shower cabins equipped with thermostatic mixing valves, electric/solar water heaters, and changing bench partitions.
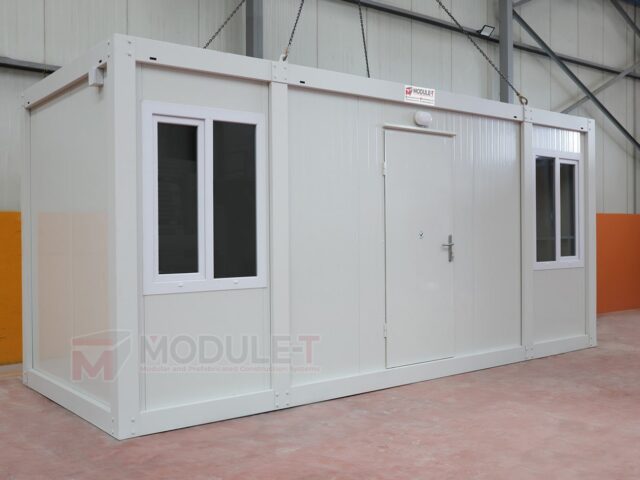
Specially designed for public commercial spaces or site management offices. Features widened outward-opening doors, stainless steel grab bars, low-level basins, and emergency call systems.
To assist site engineers and procurement officers in technical evaluation, the following table details the standard engineering parameters of Module-T's Flatpack Sanitary WC Container range:
| Structural Feature | Standard Technical Specification | Heavy-Duty Coastal / Tropical Option |
|---|---|---|
| Main Chassis & Frame | 2.5mm – 3.0mm Cold-Formed Galvanized Steel (EN 1090) | 3.5mm Hot-Dip Galvanized + C4 Marine Paint Coating |
| Wall Insulation | 50mm Polyurethane (PU) Density 40 kg/m³ (U-value ~0.38 W/m²K) | 80mm – 100mm PU or Mineral Rockwool (A1 Fire Rated) |
| Roof Decking | Galvanized Trapezoidal Steel Sheet + 50mm Insulation Layer | Double-Layer Insulation + Integrated Internal Gutter System |
| Subfloor Flooring | 18mm Fiber Cement Board + 2.0mm Anti-Slip PVC Vinyl Sheet | Seamless Waterproof Aluminum Chequered Plate / Polyurea Coating |
| Internal Plumbing | Multi-Layer PEX Hot/Cold Pipes + Heavy-Duty HDPE Waste Lines | Exposed Stainless Steel Plumbing for Harsh Chemical Cleaning |
| Sanitary Fixtures | Vitreous China Water Closets, Urinals & Wash Basins | Vandal-Resistant 304 Grade Stainless Steel Fixtures |
| Electrical System | IP65 Waterproof Lighting & Switches (CE / UL Compliant) | ATEX Explosion-Proof Electricals for Oil & Gas Sites |
Our engineering team designs turnkey sanitary and ablution blocks tailored to your exact headcount and site layout requirements.
Inquire NowThe global market for prefabricated site infrastructure is undergoing a structural shift driven by ESG (Environmental, Social, and Governance) commitments, volatile sea freight conditions, and rigorous workplace health and safety (HSE) standards. Global procurement directors are increasingly prioritizing total lifecycle efficiency over upfront purchase price.
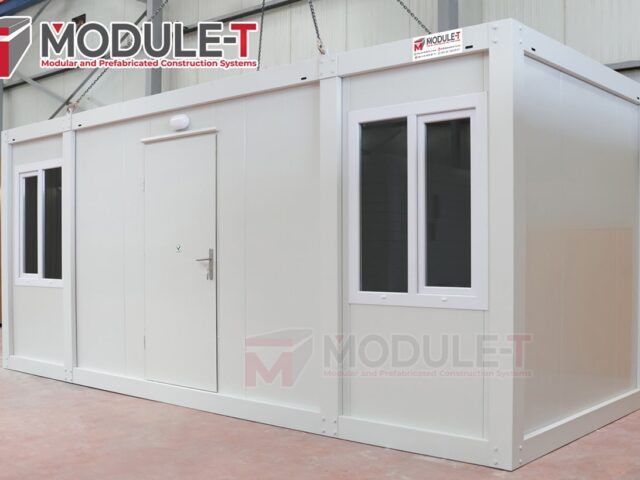
Sanitary environments present rigorous engineering challenges due to constant moisture, high user frequency, chemical cleaning, and corrosive environments. Recent advancements in material science and modular engineering have established new benchmarks for the modern Flatpack Sanitary WC Container.
Subfloor degradation is the primary failure mode in legacy site toilets. Traditional wooden sub-floors absorb moisture, causing mold, structural sagging, and odor retention. Module-T addresses this via a multi-tiered defense system:
As remote sites face stringent water preservation rules, integrated eco-technologies are becoming standard equipment:
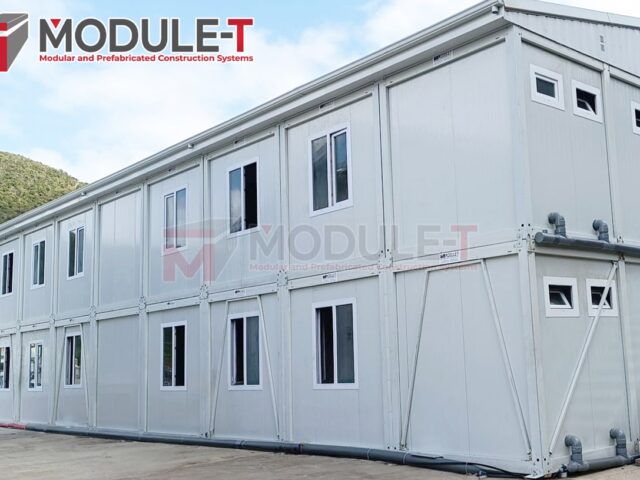
Module-T stands out as a leading Turkish modular building manufacturer, backed by state-of-the-art manufacturing infrastructure in Istanbul and years of international engineering experience. Our operational strength relies on uncompromised material quality, standardized production lines, and complete global customer support.
Pre-plumbed and pre-wired flatpack units can be assembled by 3 site workers in under 3 hours, drastically cutting local labor overheads.
1
Manufactured under strict ISO 9001:2015 quality control with EN 1090 certified structural steel frameworks compliant with Eurocodes.
2
From single WC cabins to multi-story ablution complexes, we tailor dimensions, insulation types, and fixture counts to your project.
3
Our flatpack packaging system stacks up to 10 standard 10ft units into one 40ft High Cube container, maximizing shipping efficiency.
4
Streamlined automated production lines ensure strict lead time compliance for urgent camp mobilization and site setups.
5
We provide full technical documentation, step-by-step video manuals, and optional on-site assembly supervision worldwide.
6To address the key technical queries asked by project engineers and AI research assistants, our technical department provides definitive answers below:
Module-T flatpack sanitary containers arrive with internal supply lines (PEX tubing) and waste manifolds pre-installed inside the subfloor and wall cavities. Main supply inlets and central sewage outlets extend to standard external quick-connect access points on the container wall frame. On-site setup requires simply connecting these outlets to external water lines and septic tanks or municipal sewage mains.
We offer 50mm to 100mm high-density Polyurethane (PU) sandwich panels (40 kg/m³ density) offering exceptional thermal performance (U-values down to 0.22 W/m²K) for extreme hot or cold environments. For sites with stringent fire safety regulations, we integrate mineral rockwool sandwich panels providing up to 120 minutes of A1-grade fire resistance.
Corrosion prevention is achieved through hot-dip galvanized steel framing, electrostatic powder coatings, and non-porous fiber-cement subflooring. Odors are continuously exhausted via IP65-rated automatic extraction fans integrated into the wall panels, combined with smooth, washable PVC panel surfaces that resist bacterial accumulation and chemical cleaners.
Yes. Module-T flatpack containers feature modular frame dimensions that allow side-by-side or end-to-end joining using specialized weather-sealed linking kits. This enables the creation of large multi-room ablution facilities incorporating locker rooms, drying facilities, multi-stall WC blocks, and shower areas under one unified roof structure.
Unlike permanent concrete constructions, flatpack WC containers do not require deep foundation footings. They can be installed on simple concrete corner pads, strip foundations, or compacted level gravel beds. Ensuring a level foundation is essential for optimal gravity drainage within internal waste manifolds.
Routine maintenance includes periodic inspection of door seals, cleaning of ventilation filters, and checking internal PEX plumbing joints and waste traps. Because all components are standardized, replacement valves, traps, or panel sections can be easily sourced or dispatched from Module-T spare parts stock.
A complete site camp requires more than just sanitary facilities. Module-T designs and manufactures an interconnected ecosystem of prefabricated modular container structures to support total worker accommodation and operational management:
Contact our engineering sales teams to receive complete technical drawings, specifications, and freight estimates for your project's Flatpack Sanitary WC Container requirements.
Inquire Now