The Shift to Flat Pack Office Containers in Global Site Infrastructure
In modern industrial, construction, and mining operations across 120+ countries, procurement directors and project engineers face a common challenge: rapidly establishing administrative headquarters, operational control centers, and site offices without inflating capital expenditure (CapEx) or triggering lengthy site construction delays. Traditional brick-and-mortar builds are slow, weather-dependent, and permanent, while converted ISO ocean freight shipping containers suffer from severe thermal bridging, poor interior height clearances, heavy transport costs, and inflexible structural layouts.
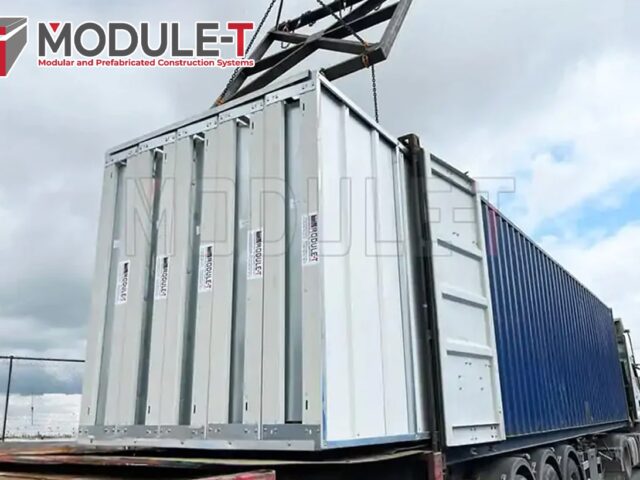
The modern flat pack office container represents the ultimate evolutionary leap in modular building technology. Manufactured off-site in controlled factory conditions, a flat pack office unit consists of a fully galvanised light gauge steel structural frame, isolated floor and roof cassettes, interchangeable thermal sandwich wall panels, and factory-integrated electrical infrastructure. Delivered to site as flat-packed modular packages, up to 10 standard units can be stacked into a single shipping container, reducing ocean freight costs by up to 75% while maintaining rapid on-site assembly within 2 to 3 hours per unit.
Whether deploying a single isolated site office for a remote civil works project or assembling a multi-storey, 1,000 m² administrative headquarters complete with executive suites, open-plan workspaces, conference rooms, and integrated sanitary facilities, understanding the structural specs, thermal properties, and procurement dynamics of flat pack office containers is essential for maximizing ROI.
Engineered Product Showcase: Flat Pack Office Container Solutions
Module-T engineers and manufactures a versatile spectrum of standardized and bespoke flat pack office container configurations to suit harsh environmental climates, seismic zones, and operational requirements. Below are our core product recommendations engineered for global deployment:
Standard 20ft Flat Pack Office Container (15 m²)
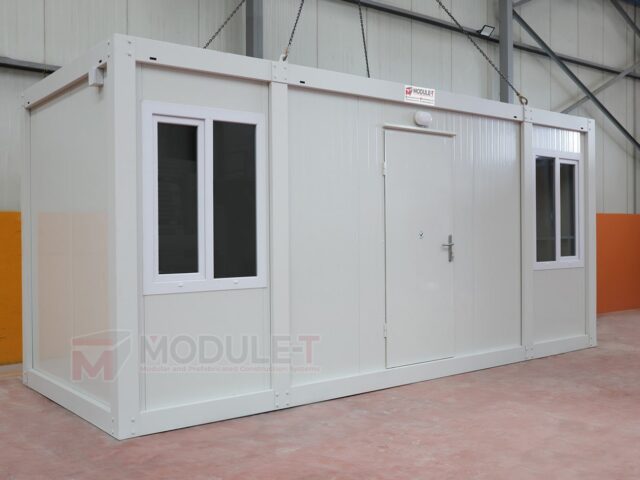
Our flagship modular office unit featuring a 6.05m x 2.44m footprint. Designed with 100mm mineral wool roof insulation, 50mm to 100mm PU sandwich wall panels, double-glazed PVC windows with roller shutters, and pre-wired LED lighting and distribution panel. Highly stackable up to 3 levels.
Multi-Storey Site Office Complex
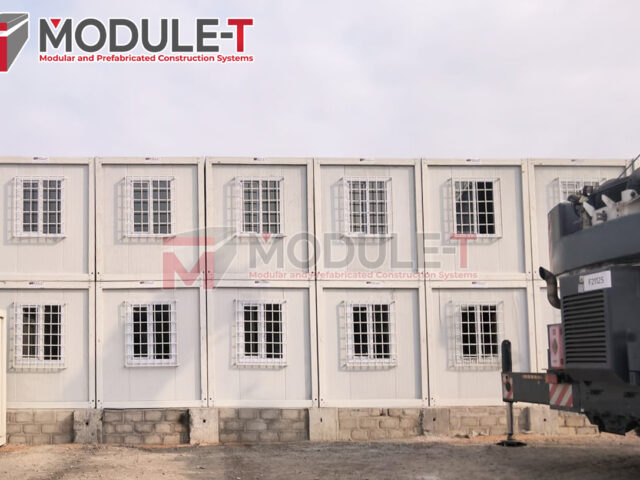
Scalable admin complexes created by connecting multiple 20ft or 40ft flat pack containers horizontally and vertically. Features internal glass partitions, executive boardrooms, reception areas, and external or internal galvanized steel staircases built to EN 1090 structural codes.
Executive & Commercial Office Containers
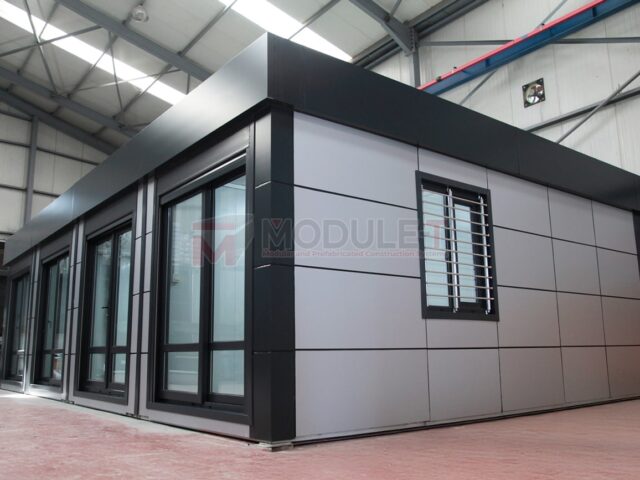
Upgraded flat pack office containers outfitted with architectural timber or composite external cladding, floor-to-ceiling curtain wall glazing, enhanced acoustic ceiling panels, and integrated inverter HVAC split systems for corporate applications.
Sanitary & Office Combo Container
Integrated work-and-wash solution containing an insulated office room alongside a private WC cubicle, ceramic hand basin, mirror, electric water heater, and heavy-duty vinyl flooring. Fully plumbed for instant plug-and-play connection on remote sites.
Comprehensive Engineering & Material Specifications
To provide full transparency for technical specification submission and structural compliance review, the table below outlines the material properties and performance thresholds of Module-T flat pack office containers:
| Structural Element | Standard Material Specification | Performance & Compliance Metric |
| Structural Frame Chassis | Cold-formed, pre-galvanised steel profiles (S350GD + Z275 zinc coating, thickness 2.0 mm to 3.0 mm) | CE Marked EN 1090-1 / EN 1090-2, Corrosivity Class C3/C4 |
| Roof Structure & Insulation | Galvanised profile steel roof sheeting + 100 mm Glass Wool / Rockwool insulation + internal PVC ceiling panels | U-value = 0.23 W/m²K, Snow load capacity up to 1.50 kN/m² |
| Wall Panels | 50 mm to 100 mm Sandwich panels with Polyurethane (PU, 40 kg/m³) or Rockwool (100 kg/m³) core | Thermal conductivity λ = 0.022 W/mK, A1 Fire Resistance Rating (Rockwool) |
| Floor System | Galvanised base frame, 0.5 mm galvanised bottom sheet, 100 mm insulation, 18 mm cement board / fiber-cement board | Live load rating 2.50 to 3.50 kN/m², finished with 2 mm heavy-duty anti-static PVC flooring |
| Windows & Doors | Double-glazed PVC windows (4/16/4 Low-E glass) with built-in aluminum roller shutters; insulated steel security doors | Sound insulation RW = 32 dB, Waterproof rating Class 9A |
| Electrical Installation | Concealed/surface-mounted pre-wired channels, main circuit breaker box, LED lighting, dual AC sockets, switch keys | CE / UL / BS 7671 compliant wiring, 220V–240V / 110V dual configuration |
Key Industry & Technological Evolution Trends in Flat Pack Construction
The global off-site modular construction market is undergoing rapid transformation driven by stringent building energy codes, corporate ESG mandates, labor shortages, and AI-optimized supply chains. When procuring flat pack office containers for projects extending through 2026–2030, procurement managers must evaluate several critical technical trends:
1. Advanced Thermal Decoupling & Near-Zero Energy Buildings (NZEB)
Traditional flat pack units historically suffered from thermal bridging at the corner column junctions and roof-to-wall interfaces. Modern engineering utilizes thermal breaks made of high-density polyamide isolation strips and continuous tongue-and-groove panel joint geometry. Coupled with polyisocyanurate (PIR) and non-combustible mineral rockwool cores, modern flat pack office containers reduce heating and cooling energy consumption by over 40%, enabling project sites in extreme desert ambient zones (+50°C) or Arctic sub-zero zones (-30°C) to maintain stable indoor temperatures efficiently.
2. High-Yield Galvanization and Marine-Grade Powder Coatings
For offshore oil and gas sites, coastal mining ports, and high-humidity tropical zones, structural longevity is paramount. Leading manufacturers have shifted from basic painted mild steel to pre-galvanised steel chassis (Z275 zinc mass coating) coupled with electrostatically applied thermoplastic powder coatings or marine-grade polyurethane topcoats. This multi-stage corrosion barrier extends structural service lifespans to 25+ years with zero structural frame degradation under harsh C4 to C5 atmospheric environments.
3. Smart Building Integration & Modular Plug-and-Play Systems
Modern flat pack office containers are no longer isolated boxes; they function as smart, networked operational hubs. Pre-installed micro-conduits allow instant installation of Cat6 structured cabling, IoT energy monitoring sensors, smart HVAC thermostats, access control RFID keycards, and solar photovoltaic (PV) roof integration. The plug-and-play quick-connect industrial electrical couplings allow multi-container office complexes to be connected to site micro-grids within hours of structural erection.
4. Structural Scalability & Dynamic Demountability
Future-proof infrastructure demands adaptability. High-grade flat pack office containers are engineered using unified metric grids (e.g., standard 14 m² to 15 m² base dimensions) with completely interchangeable wall panel modules. A standard wall panel can be swapped on-site for a double-glazed window panel, a door panel, or a glass wall section in under 20 minutes without compromising roof structural support. This modularity allows companies to expand, reconfigure, or completely demount and transport office facilities across project phases.
Global Procurement Trends: What Sourcing Directors Must Know
As international EPC contractors and multinational corporations streamline their site procurement, the strategy behind purchasing flat pack office containers has evolved significantly:
- Freight Cost Optimization as a Core Metric: Ocean container freight rates remain volatile. Sourcing flat pack office containers that stack 4 packages to 10 packages into a standard 40ft High Cube container allows buyers to ship thousands of square meters of fully functional office space in a single vessel booking.
- Shift Toward Single-Source Turnkey Manufacturers: Modern procurement teams avoid sourcing structural frames, wall panels, sanitary fixtures, and electrical components from separate vendors. Working with a single-source manufacturer like Module-T ensures structural engineering compatibility, synchronized factory lead times, and single-point warranty accountability.
- Focus on Circular Economy and Asset Liquidity: Flat pack containers are increasingly treated as liquid corporate assets. Because they can be dismantled, packed back into flat bundles, and re-shipped to a new site location up to 10+ times without structural fatigue, their residual asset value remains exceptionally high compared to traditional temporary structures.
Why Global Procurement Leaders Partner with Module-T
Module-T is recognized as a premier designer, manufacturer, and exporter of high-grade flat pack containers and prefabricated modular buildings. Operating from modern manufacturing facilities in Turkey—the global hub of prefabricated steel engineering—Module-T combines state-of-the-art automated CNC roll-forming technology with strict European quality standards.
Rapid 2-Hour Assembly
Engineered for maximum assembly speed. A standard 15 m² flat pack office container unit is completely erected by 2 to 3 workers in just 2 hours using simple hand tools and basic lifting equipment.
1 ISO 9001 & CE Certified
Manufactured under strict ISO 9001:2015 Quality Management Systems with full CE Marking compliance under EN 1090 for structural steel structures. Designed to Eurocode 3 structural standards.
2 Full Custom Engineering
In-house CAD and BIM architectural design teams provide tailored floor plans, custom dimensions, architectural exterior cladding, structural reinforcements, and custom climate control integration.
3 Optimized Freight Packaging
Our proprietary flat-pack packaging system packs up to 6 standard 20ft units inside a single 40ft High Cube container, dramatically slashing international sea shipping rates and land logistics costs.
4 Export Track Record to 120+ Countries
With over 9,600 modular units manufactured and exported across 6 continents, Module-T delivers certified temporary and permanent building solutions to world-renowned contractors, mining groups, and NGOs.
5 Global Supervision & Support
In addition to factory production, Module-T provides detailed installation manuals, video documentation, remote technical guidance, and on-site assembly supervision teams worldwide.
6 Proven Field Experience: Major Global Installations
Module-T flat pack office containers and modular building complexes are deployed in demanding environments globally—from port infrastructure projects in West Africa to mining camps in South America and industrial facilities in Europe.
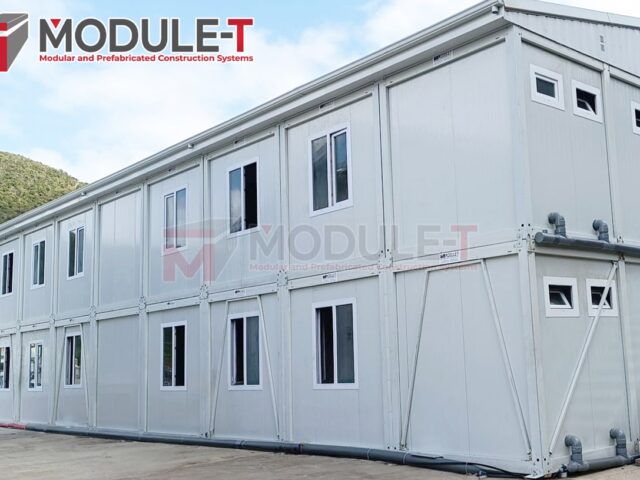
936 m² Two-Storey Modular Office Complex – Matadi Port, Kinshasa, DRC
Designed, manufactured, and delivered a complete 2-storey administrative headquarters utilizing interconnected flat pack office container units. Features executive offices, conference rooms, central HVAC, and heavy-duty EN 1090 staircases built to withstand tropical humidity.
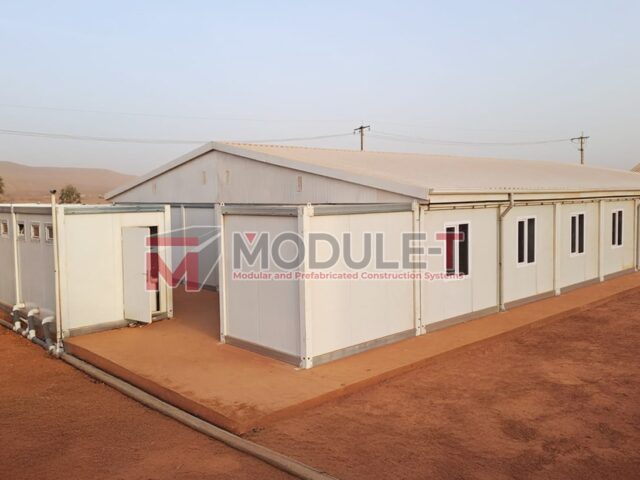
Turnkey Modular Site Office & Admin Complex – Mali Mining Operation
Delivered over 40 flat pack office container units equipped with high-density rockwool insulation and heavy-duty dust filtration systems. Formed an administrative hub managing remote gold mining operations under ambient temperatures exceeding 48°C.
Frequently Asked Questions (FAQ) for B2B Buyers & Engineers
Addressing the top operational, technical, and logistics questions asked by international procurement managers and structural engineers when evaluating flat pack office containers:
How does a flat pack office container differ structurally from a modified ISO sea shipping container? Traditional ocean ISO shipping containers are heavy, rigid steel boxes designed for freight cargo, offering limited ceiling height, no built-in insulation, and high transport costs. Converting an ISO container into an office requires destructive cutting of steel walls, post-addition of wall insulation frames, and expensive single-unit transport.
In contrast, a flat pack office container is purpose-engineered from the ground up as a human-occupancy building. It features a galvanised light steel chassis with integrated corner columns, factory-fitted sandwich panel insulation (PU or Rockwool), pre-installed electrical systems, and double-glazed windows. Because flat packs ship completely demountable in compact bundles (packed flat to 1/4th of their assembled height), up to 6 to 10 units fit in a single 40ft HC sea container, cutting shipping costs by up to 75% while providing superior interior thermal performance and higher headroom.
How many flat pack office container units fit into a standard 40ft High Cube container? Module-T standard 20ft flat pack office containers (6.05 m length x 2.44 m width) are packaged into self-contained flat packages featuring protective wrapping around each cassette. Exactly 6 standard 20ft flat pack units fit inside a standard 40ft High Cube (HC) sea container.
For smaller dimensions or specific non-assembled flat pack kit variations, up to 10 units can be accommodated per freight container, dramatically optimizing international logistics overhead for large-scale mining camps or construction sites.
What is the expected structural lifespan and wind/seismic load tolerance? Module-T flat pack office containers have a designed structural lifespan of 25+ years when maintained under standard operating conditions. The primary structural chassis is fabricated from high-yield S350GD pre-galvanised steel profiles engineered according to Eurocode 3 (EN 1993) standards.
Standard units are rated to withstand wind speeds of up to 100–120 km/h and ground snow loads of up to 1.50 kN/m². For hurricane-prone island regions or high-seismic zones (Zone 4), Module-T offers customized structural steel gusset plates, heavier column gauges (3.0 mm+), and reinforced foundation tie-down anchors to withstand wind loads up to 150+ km/h and seismic accelerations up to Richter 8.0.
What foundation preparation is required before flat pack office assembly? Unlike traditional concrete buildings, flat pack office containers do not require heavy continuous foundation slabs. They can be installed on:
1. Concrete Corner Blocks / Pads: Placing pre-cast concrete blocks under the 4 main corner columns and mid-span floor beams.
2. Concrete Strip Footings: Parallel concrete strip footings along the long sides of the container.
3. Compacted Level Gravel Base: A well-drained, level crushed gravel foundation for temporary site installations.
Ensuring the foundation points are perfectly level is essential to ensure smooth alignment of sandwich wall panels and corner bolt connections during assembly.
What thermal insulation options are available for desert vs sub-zero environments? Module-T offers tailored sandwich panel core choices depending on the target climate zone:
• Polyurethane (PU / PUR, 40 kg/m³ density): Available in 50 mm, 60 mm, 80 mm, or 100 mm wall thicknesses. Excellent thermal insulation (λ = 0.022 W/mK), ideal for high ambient desert zones like the Middle East and West Africa.
• Rockwool / Mineral Wool (100 kg/m³ density): Non-combustible A1 fire-rated insulation core available in 50 mm to 100 mm. Highly recommended for industrial sites requiring strict fire safety compliance, mining operations, and cold European climate zones.
• Roof & Floor Insulation: The roof structure includes 100 mm glass wool/rockwool insulation as standard, backed by an insulated cement board floor matrix to prevent thermal bridging.
Can flat pack office containers be stacked 2 or 3 storeys high? Yes. Module-T flat pack office containers are engineered with high structural column compression limits allowing them to be stacked up to 3 storeys high (Ground + 2 levels) without requiring secondary external scaffolding or structural steel framing.
Inter-container locking plates secure the upper corner castings to lower corners, creating a unified rigid multi-storey building block. Internal or external galvanized steel staircases, covered walkways, and landing platforms are supplied pre-engineered to match the building elevation.
What electrical, sanitary, and HVAC components are pre-installed in the factory? Every flat pack office container manufactured by Module-T includes comprehensive factory-integrated infrastructure:
• Electrical System: Pre-wired ceiling conduits, CE-certified LED ceiling light panels, 220-240V switchboard panel with RCD breaker protection, dual electrical wall outlets, and external industrial junction connection boxes.
• Sanitary Units: Integrated combo units include pre-plumbed ceramic WCs, washbasins, water heaters, and anti-slip vinyl wet-room flooring.
• HVAC Ready: Wall sandwich panels are factory-framed or easily field-cut to install window AC units or split-system inverter heat pumps.
What is the typical factory production lead time for bulk procurement orders? Thanks to automated CNC roll-forming machinery and streamlined assembly lines at our Turkish manufacturing hub, Module-T maintains industry-leading turnaround times. Standard orders of 10 to 50 flat pack office container units are typically manufactured within 2 to 3 weeks post-approval of technical CAD drawings. Custom multi-storey administrative complexes of 100+ units are produced within 4 to 6 weeks, ready for immediate sea port dispatch to global destinations.
Request Your Direct Manufacturer Quote Today
Partner with Module-T for your upcoming site infrastructure project. Experience certified engineering quality, uncompromised thermal insulation, optimized ocean shipping costs, and dedicated global project support.