Flat Pack Locker Container: Technical Engineering, Site Welfare Compliance, and Global B2B Buyer's Guide

Engineered demountable locker containers and site changing room modules for heavy construction, remote mining camps, and industrial infrastructure. Standardized 20ft units ship in high-density flat packs—saving up to 75% on freight—and erect on-site in under 2 hours.

Get a Quote Download Product Specs
ISO 9001:2015 Certified Manufacturing
CE EN 1090-2 Galvanized Frame
10 Units per 40ft HC Shipping Container
Exported to 120+ Countries

Demountable Flat Pack Locker Containers: Solving Worksite Welfare & Rapid Deployment Challenges

In modern construction management, mining camp development, and heavy civil engineering projects, compliance with occupational health and safety regulations (such as OSHA 1926.51 and EU Workplace Welfare Directives) requires providing clean, secure, and climate-controlled changing facilities for work crews. Traditional brick-and-mortar changing rooms are too slow and costly to build, while converted pre-assembled ISO shipping containers present exorbitant international freight costs due to shipped empty air volume.

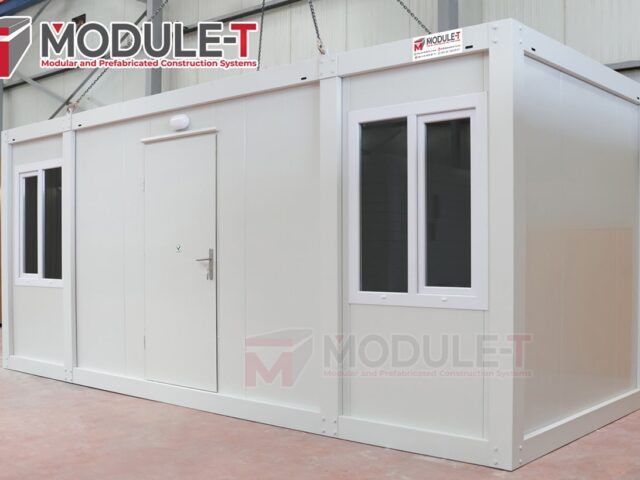
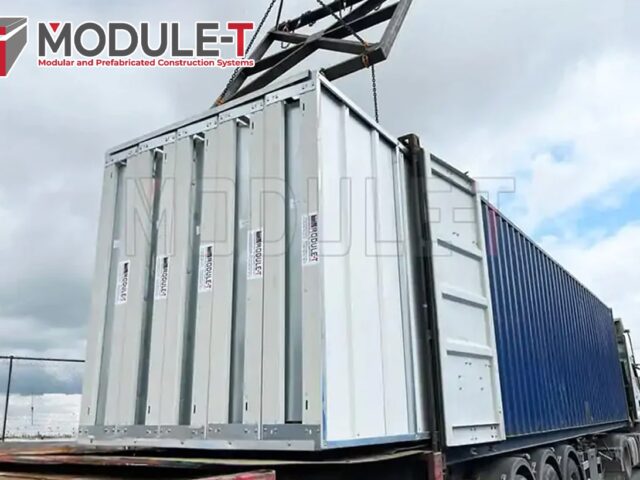
A Flat Pack Locker Container manufactured by Module-T provides the definitive structural engineering solution. Combining the mechanical rigidity of cold-formed galvanized steel framing with high-density polyurethane or rockwool sandwich panel insulation, these demountable units arrive on site as compact flat packs. Up to 10 fully standard 20ft units can be packed into a single 40ft High Cube sea container, lowering ocean freight budgets while guaranteeing fast 2-hour assembly by local labor.
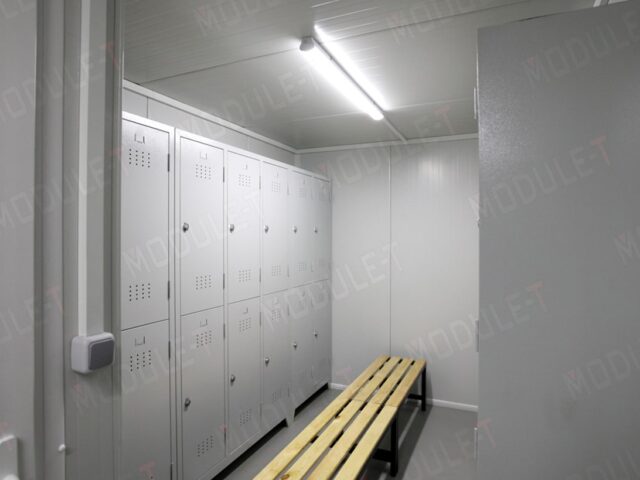
Flat Pack Locker Container for Site Workers

Information Gain Insight: The Physics of Heavy-Duty Changing Facilities

Standard modular office containers fail when used directly as high-occupancy changing rooms due to humidity accumulation, heavy boot impact, and dirty gear abrasion. Module-T's engineered Flat Pack Locker Containers incorporate high-capacity mechanical air extraction systems (300-600 m³/h), 18mm fiber-cement subflooring reinforced with structural steel joists (supporting 350 kg/m² live load), and industrial hot-welded anti-slip PVC or aluminum checker plate floor finishes designed to withstand mud, water, and boots.
Technical Engineering & Material Specifications

Every Module-T Flat Pack Locker Container is manufactured at our modern production facility in Istanbul under ISO 9001:2015 quality control and CE EN 1090-2 steel fabrication standards. Below are the precise technical parameters engineered into our standardized 20ft and custom modular locker units:

Structural Component Standard Technical Specification High-Performance / Harsh Climate Option
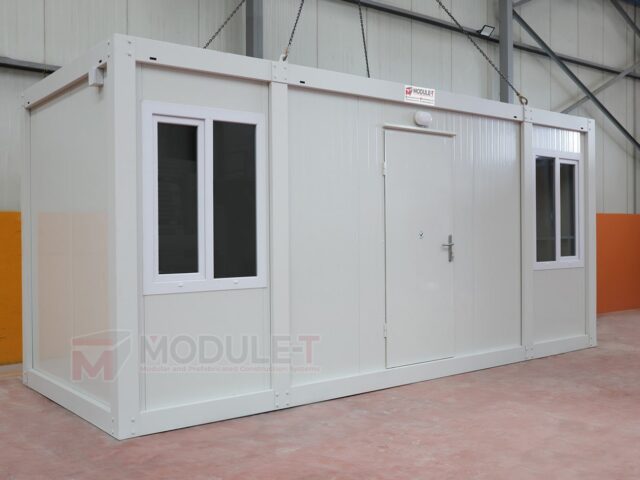
External Dimensions 6,058 mm (L) x 2,438 mm (W) x 2,591 mm (H) (20ft ISO footprint) Custom length up to 12.0m; Stackable up to 3 stories (G+2)
Internal Clear Height 2,350 mm floor to ceiling finish Extended height version: 2,500 mm internal clear height
Steel Frame Structure Cold-formed galvanized steel profiles (2.5mm–4.0mm thickness), S235/S355 grade CE EN 1090-2 certified, hot-dip zinc coating 275 g/m², C4 anti-corrosion paint
Roof Load & Structure 1.50 kN/m² live snow load capacity; integrated perimeter rainwater drainage corners Heavy snow load reinforcement up to 2.50 kN/m²; double sloped secondary roof
Wall Insulation 60 mm Polyurethane (PU) sandwich panel ($\lambda = 0.022 \text{ W/mK}$) 80mm / 100mm PU, PIR, or Non-combustible Mineral Rockwool (Class A1 fire rating)
Flooring System 18mm high-density Cement Fiberboard over steel crossbeams + 2.0mm anti-slip PVC vinyl 3.0mm industrial PVC vinyl with welded coves, or 2.5mm aluminum chequered plate
Ventilation & HVAC Louvered natural vents + pre-cut opening for split AC / wall exhaust fan Mechanical forced air extraction fan (450 m³/h capacity) + 12,000 BTU Inverter HVAC
Electrical & Plumbing Surface-mounted IP54 conduit wiring, LED ceiling strip lights, 220V/110V sockets Ex-proof electrical installations, integrated greywater drains, bench heaters
Seismic & Wind Resistance Designed for Zone 4 seismic activity; operational in 120 km/h sustained wind speeds Cyclone-reinforced corner castings & anchoring plates rated up to 180 km/h wind load

Need Custom Locker Configurations for Your Site Basecamp?

Our engineering team delivers personalized 2D/3D layouts, structural calculations, and rapid factory pricing within 24 hours.

Get a Quote

Modular Product Layouts & Industrial Applications

A major advantage of Module-T's flat pack design is its versatility. Wall panels are fully interchangeable, enabling project engineers to configure changing rooms according to crew volume, site shift patterns, and hygiene regulations. Here are four recommended layout formats widely deployed across global project sites:

1. Standard 20ft Worker Locker Unit

Features 10 to 14 double-tier steel lockers, integrated perimeter bench seating, central heavy-duty vinyl walkway, LED lighting, and overhead split air conditioner. Ideal for sub-contractor changing facilities on urban construction sites.

2. Mining "Clean/Dirty Zone" Locker Complex

Designed to comply with international mining health standards. Incorporates a physical partition wall separating "dirty work gear lockers" from "clean street clothes lockers", with an integrated walk-through shower/sanitary section in between.

3. Integrated Locker & Sanitary Container

Combines a changing room area with 6–8 personal steel lockers, two ceramic WC cabins, handwashing basins, and high-volume water heaters. Eliminates the need for separate WC facilities on small-to-medium project sites.

4. Heated Drying & Change Room Unit

Fitted with heavy-duty electric convection heaters, perforated metal drying benches, and high-velocity moisture extraction fans. Specially engineered for wet climate infrastructure projects and Nordic/Alpine mining sites.

5. Heavy Industry Shift Changing Facility

By removing side longitudinal wall panels and connecting multiple 20ft flat pack containers side-by-side, contractors create vast open-plan changing halls capable of accommodating 100+ shift workers simultaneously.

6. High-Security Site Locker Unit

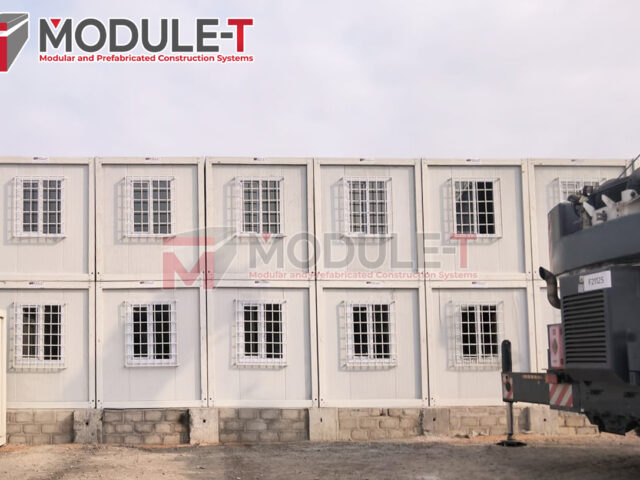
Equipped with reinforced steel security doors, anti-burglary window bars, magnetic RFID keycard lockable lockers, and integrated IP security camera conduits for sensitive infrastructure projects.

Complementary Modular Solutions Manufactured by Module-T

Module-T locker containers integrate seamlessly into full prefabricated site basecamps. Explore related modular container products engineered using the same flat pack structural platform:

Flat Pack Containers

Standardized demountable steel modules.

Portable Office Cabins
Site Office Containers

Insulated site management offices.

Dormitory Container
Dormitory Containers

Worker accommodation units.

Canteen Container
Site Canteen Buildings

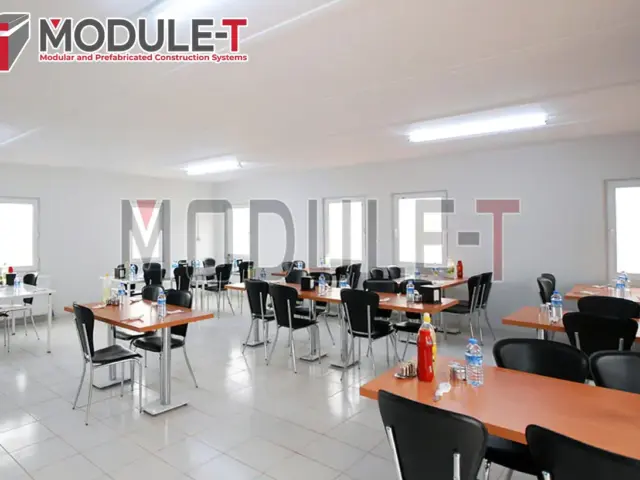
Modular dining & kitchen modules.

Future Procurement Trends & ESG Standards in Site Welfare Construction

Global EPC contractors and mining operators are under growing pressure from international investors and regulatory bodies to enforce strict Environmental, Social, and Governance (ESG) compliance across their supply chains. The choice of site welfare buildings plays a central role in this evaluation.

1. Carbon Footprint Reduction via Flat-Pack Logistics

Transporting fully assembled modified shipping containers requires one flatbed truck or cargo slot per 15 m² building. In contrast, Module-T's flat pack design allows up to 150 m² of functional modular space (10 flat pack units) to be carried on a single semi-trailer or within one 40ft High Cube container. This reduces transport-related $\text{CO}_2$ emissions by up to 75% per deployed unit, making it an indispensable strategy for green building certification and Scope 3 emissions reporting.

2. Worker Dignity & Ergonomic Welfare Standards

AI-assisted search data shows a sharp increase in procurement queries regarding "worksite changing room thermal comfort" and "odor control systems". Modern project managers recognize that providing clean, well-lit, insulated, and well-ventilated changing areas directly enhances worker retention, reduces health-related absenteeism, and improves daily site productivity.

3. Circular Economy & 25-Year Asset Relocations

Unlike traditional site huts that deteriorate after a single project cycle, Module-T demountable locker containers are structural assets designed for 25+ years of operational life. Upon project completion, the units can be dismantled back into compact flat pack bundles in under 90 minutes, loaded into shipping containers, and redeployed to new project locations across continents with zero material loss.

Life-Cycle Cost Comparison (5-Year Multi-Project Basis):

  • Brick-and-Mortar Huts: 100% loss upon site demobilization. Zero salvage value.
  • Pre-Assembled Containers: High freight re-transport costs exceed unit asset value after 2 site moves.
  • Module-T Flat Pack Containers: 100% demountable, low transport cost, 95% asset retention over 5+ project cycles.

Step-by-Step On-Site Assembly & Global Logistics Efficiency

Module-T flat pack containers are engineered for intuitive, error-free site erection without requiring specialized steel erectors or heavy welding equipment. Every unit is shipped as a self-contained package containing top and bottom frames, corner pillars, insulated sandwich wall panels, prefabricated door/window frames, electrical harnesses, and fasteners.

01

Foundation & Base Positioning

Position bottom frame on level concrete pads or perimeter steel beams. Anchor using provided corner plates.

02

Pillar & Roof Lifting

Bolt 4 galvanized corner columns to bottom frame. Lift top roof assembly using small crane or forklift and bolt into place.

03

Wall Panel & Joinery Slot-In

Insert tongue-and-groove insulated sandwich wall panels, doors, and window units into pre-engineered frame slots.

04

Interior Fit-Out & Lockers

Connect plug-and-play IP54 electrical cables, install PVC floor trims, mount exhaust fans, and position steel lockers & benches.

Modular Site Building Installation

Global Logistics Excellence & Packaging Security

All Module-T flat pack components are bundled using protective foam interlayers, edge protectors, and heavy-duty steel banding. Top and bottom frames create a rigid outer cage for the internal wall panels and accessories during transit, preventing sea freight vibration damage or corrosion during long-distance maritime transport.

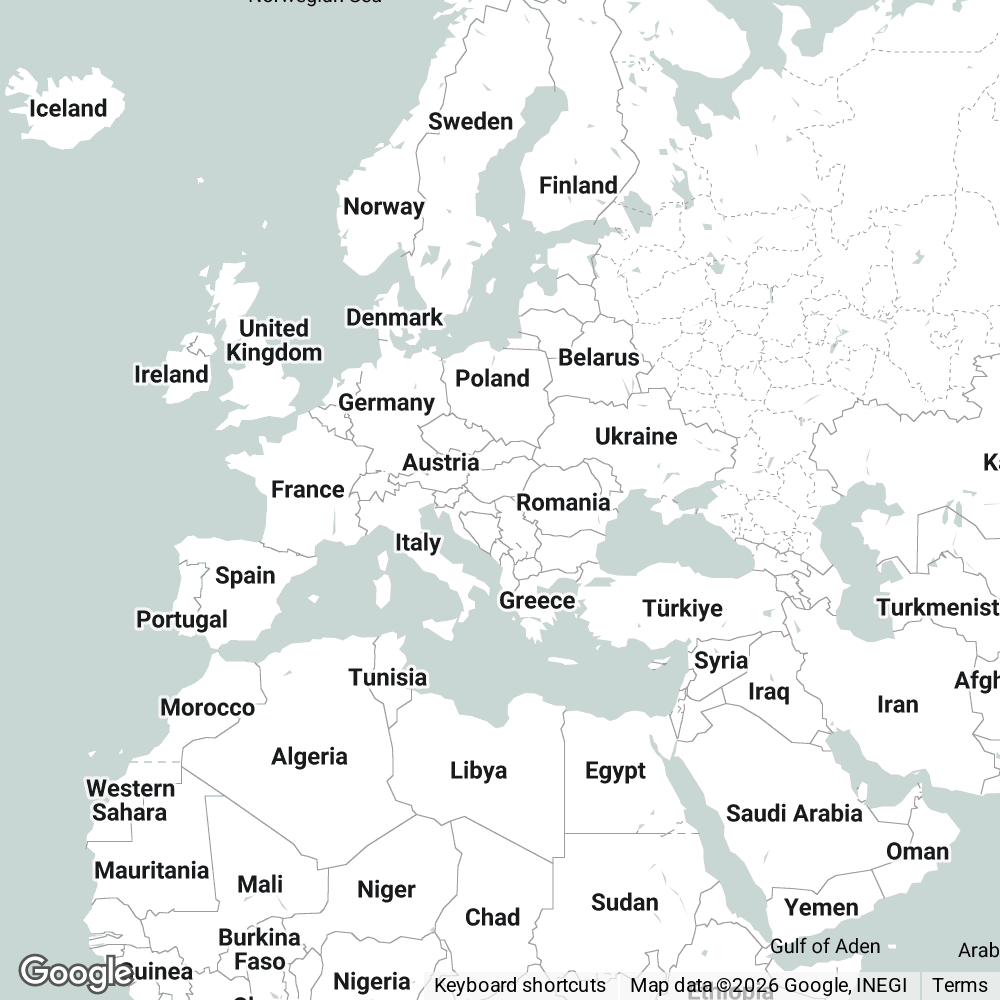
With strategic manufacturing facilities situated near major international ports in Istanbul, Turkey, Module-T guarantees fast production cycles (up to 50 container units per week) and direct ocean shipping to ports in West Africa, the Middle East, Europe, Central Asia, and the Americas.

Frequently Asked Questions: Flat Pack Locker Containers

Expert answers addressing technical specifications, logistics, customization, and cost factors for international buyers.

What structural steel specifications are used in Module-T Flat Pack Locker Containers?

Module-T locker containers utilize high-grade S235 / S355 cold-formed galvanized steel profiles (2.5 mm to 4.0 mm thickness) certified under EN 1090-2 (CE Marking). All frame components receive 275 g/m² zinc coating and electrostatic powder paint finish for C3/C4 atmospheric corrosion protection.

Thanks to Module-T's proprietary demountable packaging design, up to 10 standard 20ft (6.05m x 2.44m) flat pack locker container units can be stacked and shipped inside one 40ft HC sea container, reducing freight costs by up to 75% compared to fully assembled units.

A standard 20ft flat pack locker container can be completely assembled in 2 to 3 hours using 4 technicians equipped with basic mechanical hand tools and a forklift or small crane for handling top/bottom frame chassis.

Floor structures feature high-density 18mm fiber cement board laid over steel cross-joists, overlaid with heavy-duty anti-slip PVC vinyl sheet (2.0mm to 3.0mm thickness) with hot-welded seams, or optional aluminum chequered plate for extreme mechanical impact resistance.

Yes. Module-T locker containers feature fully modular wall panel systems allowing seamless connection to adjacent WC, shower, drying room, or office containers. They can be linked side-by-side or stacked up to 3 floors with external or internal staircases.

Units can be specified with heavy-duty mechanical forced extraction fans (300-600 m³/h airflow capacity), louvered air intake vents, integrated drying racks, and industrial HVAC air-conditioning units to control humidity and eliminate odors.

15+ Years of Engineering Excellence & Global Trust

Module-T is a internationally recognized manufacturer of modular buildings and prefabricated container systems based in Istanbul, Turkey. Our structures are installed across 120+ countries on 6 continents—serving top-tier international contractors including Vinci, Andrade Gutierrez, and leading mining/oil exploration corporations.

  • TÜV Certified ISO 9001:2015 Quality Management System
  • CE Marking EN 1090 Structural Steel Execution
  • High Galvanization Rate (275 g/m²) for Tropical & Coastal Sites
  • Direct Manufacturer Factory Pricing With No Intermediary Markup
  • Multi-lingual Technical Support (English, French, Spanish, Turkish)
Get a Quote
Module-T Global Delivery Map

Ready to Request Your Flat Pack Locker Container Quotation?

Connect directly with Module-T's global modular engineering team. Receive detailed architectural CAD layouts, weight breakdowns, packing lists, and competitive direct-from-factory pricing within 24 hours.

Get a Quote Email Project Specifications