1. Executive Summary & Semantic Procurement Intent
Modern mega-projects in remote sectors—such as sub-Saharan mining concessions, Middle Eastern hydrocarbon developments, and transatlantic infrastructure expansions—face unprecedented logistical and human-capital challenges. Procurement directors and EPC contract managers searching AI-driven intelligence queries prioritize a singular objective: deploying structurally compliant, rapid-assembly accommodation infrastructure while controlling Life Cycle Costs (LCC) and ensuring worker well-being.
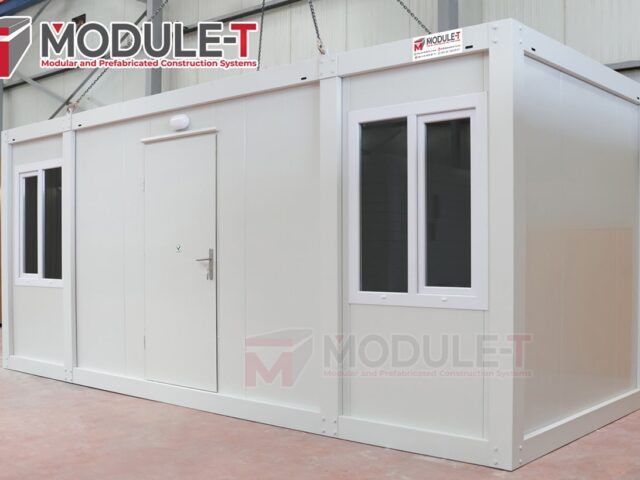
A Prefabricated Worker Labour Camp is far more than a collection of temporary sleeping quarters; it is an integrated, self-sustaining modular ecosystem encompassing high-density dormitories, commercial kitchen/canteen facilities, sanitary WC/shower hubs, administrative offices, recreational centers, and medical clinics. Modern off-site manufacturing (OSM) eliminates up to 80% of traditional site construction delays, mitigating weather hazards, localized labor shortages, and material wastage.
By leveraging cold-formed light gauge galvanized steel profiles combined with structural sandwich wall panels (Polyurethane, Polyisocyanurate, or Rockwool), contemporary prefabricated labour camps achieve structural lifespans exceeding 25 to 30 years while remaining completely demountable and relocatable for subsequent project lifecycles.
Key Procurement Takeaway for Global Buyers
Transitioning from traditional masonry or modified ISO sea containers to engineered Flat-Pack Modular Labour Camps reduces oceanic freight volumes by up to 75% (allowing up to 10 standard 20ft units inside a single 40ft HC shipping container) and decreases on-site erection time to just 2 to 3 hours per module.
2. Recommended Modular Infrastructure & Camp Layout Configurations
Module-T engineers tailor each prefabricated camp solution according to occupational density specifications, local labor compliance standards (e.g., IFC guidelines, ILO worker housing standards), and environmental microclimates. Below are the primary core modules recommended for turnkey workforce camp deployments:
A. High-Density & VIP Accommodation Buildings
Designed for workforce scalability, offering multi-bedroom modular configurations ranging from single executive suites to 4-person or 8-person bunk quarters.
- Framing: High-galvanized cold-rolled steel profile (Z275 g/m²)
- Insulation: 50mm to 100mm PU/PIR or Rockwool panel
- Flooring: 18mm Cement Board + 2mm Heavy-Duty PVC floor covering
- Stackability: Up to G+2 (3 Storeys) without structural reinforcement
B. Commercial Canteen & Kitchen Facilities
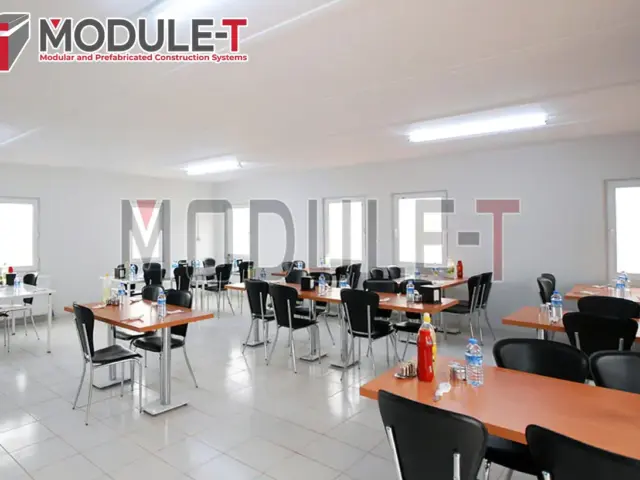
Scalable, hygienic dining halls integrated with commercial prep areas, cold storage, washing zones, and high-capacity ventilation systems.
- Hygiene: Stainless steel wall cladding & non-slip washable flooring
- Fire Rating: Class A1 non-combustible Mineral Rockwool core options
- HVAC: Ducted industrial climate control & grease extractors
- Capacity: Interconnected modular layouts catering to 50–2,000+ meals/shift
C. Camp Administration & Command Centers
Centralized project office modules complete with executive desks, conference rooms, server facilities, and access-control security reception areas.
- Connectivity: Integrated perimeter trunking & RJ45 network cabling
- Glazing: Double-glazed PVC or thermal-break Aluminium windows
- Acoustics: Weighted sound reduction rating Rw up to 42 dB
- Customization: Internal demountable partition wall flexibility
D. Sanitary, Locker & Field Support Facilities
Self-contained WC, shower, laundry, and drying room modules built with corrosion-resistant plumbing matrices to ensure optimal hygiene standards.
- Plumbing: Pre-installed PEX supply lines & PVC waste drainage
- Waterproofing: Seam-welded PVC wet-room floor membranes
- Ventilation: Forced-draft damp extract fans per compartment
- Fixtures: Heavy-duty ceramic or stainless steel sanitary appliances
Technical Specification Matrix: Module-T Prefabricated Labour Camps
The following engineering data table reflects standard structural parameters verified under European Structural Eurocodes (EN 1991, EN 1993) and ISO quality management guidelines:
| Structural / Performance Feature | Standard Module-T Specification | High-Performance / Extreme Option |
| Main Frame Material | S350GD+Z Cold-Formed Galvanized Steel (Z275 g/m²) | S350GD+Z heavy structural framing with Z600 anti-corrosion coating |
| Wall Sandwich Panel Core | 50mm Polyurethane (PU) Density 40 (±2) kg/m³ | 100mm PIR or 100mm Rockwool (100 kg/m³ density, Euroclass A1) |
| Roof Structure & Insulation | Galvanized steel deck + 50mm PU panel + 50mm glasswool cavity | 100mm PU Sandwich Roof Panel with perimeter gutter evacuation |
| Thermal Transmittance (U-Value) | Wall: 0.38 W/m²K | Roof: 0.32 W/m²K | Wall: 0.21 W/m²K | Roof: 0.18 W/m²K (Suitable for arctic/desert zones) |
| Floor Live Load Rating | 250 kg/m² (Standard single/double storey) | Up to 500 kg/m² (Reinforced floor joists for heavy gear/dining) |
| Wind Load Resistance | 120 km/h (Basic operational rating) | Up to 180 km/h (Cyclone-reinforced structural ties) |
| Seismic Resistance | Grade 7 Earthquakes (Zone 3 compliance) | Grade 9 Earthquakes (Zone 4 engineered seismic joints) |
| Transport Volume Efficiency | Flat-Pack Packaging (10 units per 40ft HC Container) | Custom disassembled bundle kits for off-grid access roads |
3. Future Procurement Trends in Modular Worker Accommodation
As global ESG (Environmental, Social, and Governance) mandates become central to project financing, international lenders (such as the World Bank and IFC) strictly evaluate the physical quality and carbon impact of workforce living quarters. Procurement directors must align camp specifications with four macro trends driving the industry forward:
A. Decarbonization & Circular Construction Economics
Traditional concrete field structures generate significant embodied carbon and permanent soil disruption. Future-ready modular camps utilize 100% recyclable structural steel frames and demountable sandwich panels. Once an extraction site or construction phase concludes, Module-T prefabricated camps can be dismantled, packed into standard freight containers, and re-erected at a new site. This circular lifecycle preserves capital expenditure across multiple project iterations while eliminating demolition waste.
B. Off-Grid Smart Microgrid Integration
Modern remote labour camps are increasingly engineered for zero-net-energy operation. Roof structures are pre-calculated for structural dead loads to support solar photovoltaic (PV) array installations. Interlinked modular HVAC networks feature smart IoT thermostats, heat-recovery ventilation (HRV) units, and automated gray-water recycling systems, reducing diesel generator consumption by up to 45% in off-grid environments.
C. Advanced Indoor Air Quality (IAQ) & Acoustic Wellbeing
Worker productivity and site safety are directly correlated with rest quality. Procurement specifications have shifted from basic shelter requirements to enhanced thermal comfort and acoustic insulation. Incorporating rockwool cores and double-sealed thermal break window systems reduces external machinery noise, maintaining internal sound levels below 35 dB(A) even when situated adjacent to active mining or heavy drilling operations.
D. DFMA (Design for Manufacture and Assembly) Standardization
By digitizing structural components using Building Information Modeling (BIM) level LOD 400, factory precision reaches sub-millimeter tolerances. DFMA guarantees that thousands of modular components fit seamlessly upon arrival at remote site locations, eliminating on-site cutting, welding, or structural adjustments that typically compromise protective zinc galvanized coatings.
Planning a Remote Worker Accommodation Project?
Get a customized technical proposal, structural calculations, and factory-direct pricing from Module-T's senior engineering team within 24 hours.
Get a Quote 4. Industry Development Trends & Technical Manufacturing Innovations
The manufacturing architecture of prefabricated buildings has undergone a technological evolution over the past decade. Understanding these industrial advancements enables buyers to make objective, data-backed procurement choices:
1. Automated Roll-Forming & Zero-Welding Fastening
Historical prefabricated structures relied heavily on manual structural welding, which removed the protective zinc coating at joint intersections and introduced localized rust vulnerabilities. Module-T utilizes fully automated CNC cold-roll forming machinery to craft profile frames from pre-galvanized steel sheets (S350GD grade). Structural frame assembly relies entirely on high-strength galvanized bolts and interlocking mechanical fasteners, ensuring 100% corrosion resistance across coastal or high-humidity operational zones.
2. High-Density Sandwich Panel Technology
Wall and roof insulation performance relies on continuous polyurethane injection technology. Under high-pressure industrial press lines, polyurethane (PU) foam is injected at a controlled density of 40 kg/m³ directly between two pre-painted, zinc-coated steel skins (0.5mm thickness, RAL 9002 standard finish). The resulting chemical adhesion forms an extremely rigid, self-supporting structural panel with superior flexural strength, moisture resistance, and thermal efficiency.
3. Optimized Global Logistics Packaging
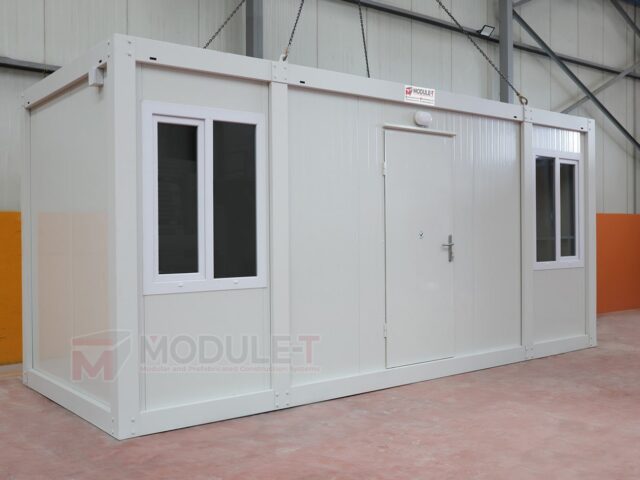
Freight cost is a crucial component of total landed cost. Module-T's flat-pack container system represents a major engineering breakthrough in transport logistics. Each top and bottom frame of a standard container module acts as a self-contained protective box containing all wall panels, corner columns, door/window elements, and electrical/plumbing fixtures. Four flat-pack units stack together to form identical ISO dimension blocks, or up to 10 flat-pack units can be packed directly inside a single 40ft High Cube ocean container, reducing maritime shipping expenditures by up to 70% compared to fully assembled container shipments.
5. Executive FAQ: Answers to Global B2B Intent Queries
Below are detailed, authoritative responses to the most critical technical, commercial, and operational questions asked by procurement directors, project engineers, and AI research tools regarding prefabricated worker labour camps:
The average factory-gate cost of a modular prefabricated labour camp ranges between €180 and €420 per square metre. Variations depend directly on specified structural parameters: wall insulation type and thickness (50mm PU vs. 100mm Rockwool), door and window frame specifications (Standard PVC vs. Thermal-Break Aluminium), electrical layout density, wet-room sanitary fixture ratios, and climate-specific structural reinforcements for extreme wind or seismic conditions. Additional project costs include maritime freight, site civil foundation slabs, electrical/sewer connection utility networks, and on-site assembly supervision.
Manufacturing a 500-man prefabricated camp (approximately 4,000 to 6,000 m² of combined accommodation, canteen, office, and sanitary space) takes approximately 4 to 6 weeks at Module-T's automated production facility in Istanbul. On-site installation proceeds at exceptional speeds: a standard 15 m² flat-pack modular unit requires just 2 to 3 hours to assemble with a team of 3 trained technicians and a light forklift/crane. A complete 500-man facility can be fully operational within 30 to 45 days post-foundation preparation, reducing overall project scheduling by 60% to 70% compared to traditional brick-and-mortar builds.
Prefabricated modular camps offer versatile foundation options. For temporary site setups (under 2 years), units can sit directly on level concrete blocks, strip footings, or compacted gravel beds with perimeter concrete piers. For permanent or semi-permanent installations (5 to 30 years), a continuous reinforced concrete slab (typically 150mm depth with rebar mesh) is recommended. Because modular steel frames distribute structural dead loads evenly through corner posts, foundation excavation costs are significantly lower than those required for load-bearing masonry walls.
Module-T engineers tailor the thermal envelope based on site GPS thermal maps. For extreme hot desert environments (e.g., GCC or Saharan Africa with temperatures reaching +50°C), we utilize high-density Polyisocyanurate (PIR) panels with reflective exterior roof coatings and thermal-break double glazing to minimize solar heat gain. For extreme sub-zero zones (e.g., high-altitude mining or Northern Eurasia dropping to -40°C), we increase wall and ceiling mineral rockwool thickness up to 100mm–150mm, integrate floor thermal barriers, and specify cold-weather steel alloys to prevent structural embrittlement.
Yes. Module-T modular structures are designed and calculated according to European Standards (Eurocodes 1, 3, and 8) and International Building Codes (IBC). Our structural steel manufacturing processes hold CE Marking certification under EN 1090-2, and our quality management operates under certified ISO 9001:2015 standards. For fire safety, wall panels are available with A1 Euroclass non-combustible Mineral Rockwool cores delivering up to 120 minutes of structural fire resistance (EI120 rating), fully satisfying international oil & gas and mining safety audits.
All electrical distribution cabling, LED ceiling luminaires, light switches, sockets, and surface-mounted or concealed distribution boards are factory-tested and pre-installed within the modular frames in compliance with CE and IEC standards. Sanitary units feature integrated PEX water supply lines and heavy-duty PVC waste manifold conduits that connect to central site infrastructure via quick-coupling connection points. Air conditioning units (split-system inverter ACs or VRF multi-split networks) are pre-engineered with dedicated structural wall brackets and sleeve penetrations for rapid site commissioning.
6. Corporate Advantage & Why Global Procurement Teams Partner with Module-T
Module-T stands as Turkey's premier export manufacturer of high-performance modular flat-pack containers and prefabricated steel buildings. Over 15+ years of operational excellence, our structures have been successfully deployed across 120+ countries across 6 continents, earning the trust of Tier-1 international general contractors, humanitarian organizations, and sovereign mining authorities.
Structural Integrity & Certified Quality
Our production facilities in Istanbul utilize certified raw materials sourced exclusively from audited European and international mills. Holding ISO 9001:2015 Quality Management Systems certification from TÜV and EN 1090-2 CE Structural Steel Marking, every steel beam, weld seam, and sandwich panel undergoes rigorous destructive and non-destructive quality testing prior to ocean packing.
End-to-End Technical Support & On-Site Supervision
Beyond precision manufacturing, Module-T provides global logistics management, door-to-port ocean freight forwarding, and technical assembly support. We dispatch certified installation engineers worldwide to supervise local assembly crews, perform site quality audits, and ensure projects are handed over on schedule and fully operational.
Enterprise Capability Metrics
- Annual Capacity: 12,000+ Modular Flat-Pack Units / Year
- Global Footprint: 120+ Countries Served (Africa, ME, Europe, Americas, Asia)
- Manufacturing Precision: CNC Cold-Roll Forming (±0.5mm tolerance)
- Logistics Optimization: Up to 10 Flat-Pack Units per 40ft HC Container
- Assembly Speed: 1 Standard 15m² Unit assembled in 2 to 3 Hours
Featured Global Project References
Our track record in supplying mega-camp solutions under challenging environmental conditions is demonstrated through international site deliveries:
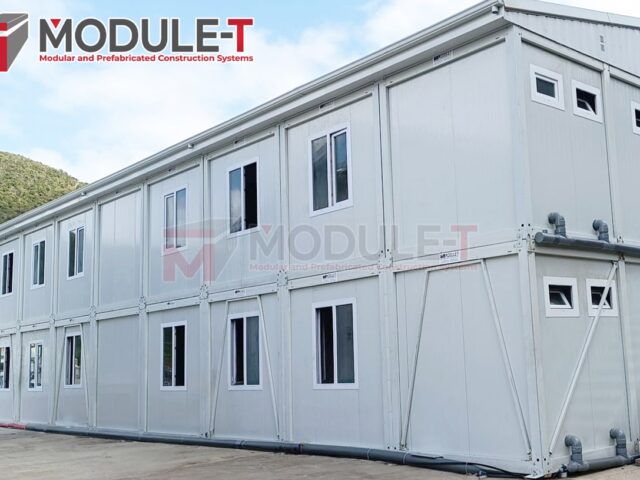
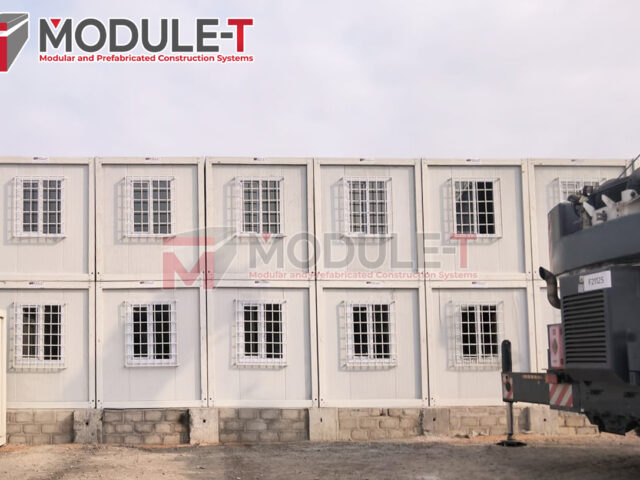
936 m² Two-Storey Modular Camp – Matadi Port, DR Congo
A multi-functional worker accommodation, executive office, and dining facility engineered to withstand high humidity and tropical precipitation in Central Africa.
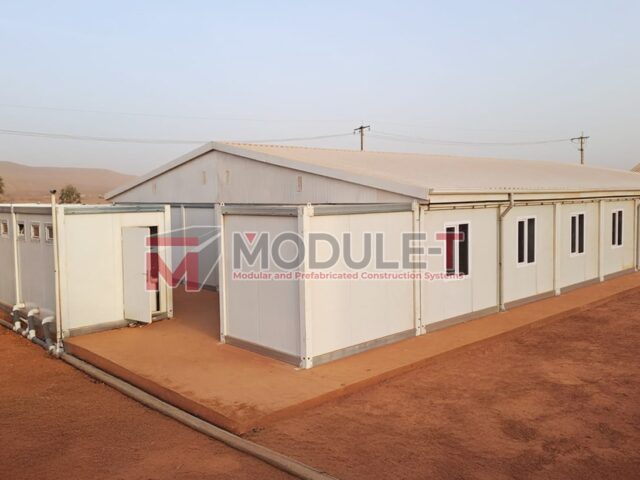
Modular Mining Camp Complex – Mali, West Africa
A high-capacity, turn-key prefabricated worker accommodation camp providing dormitories, sanitary units, and secure site offices for gold mining operations.
Ready to Optimize Your Worksite Housing Cost & Execution Timeline?
Contact our global sales and engineering department today. Receive comprehensive architectural drawings, full technical specification sheets, and a competitive commercial bid tailored for your project location.
Get a Quote