1. Executive Overview: The Paradigm Shift in Rapid-Deployment Healthcare Infrastructure
Modern global health emergencies, regional conflicts, natural disasters, and rapid industrial expansions require healthcare infrastructure that can be deployed at unprecedented speed without compromising biological safety, structural integrity, or clinical functionality. The Modular Field Hospital Facility has evolved from basic canvas tents and rudimentary shelter units into highly sophisticated, enterprise-grade engineering complexes capable of replicating traditional hospital capabilities in remote, extreme, or off-grid environments.
For international procurement directors, government health ministries, defense agencies, and EPC contractors, evaluating a Modular Field Hospital Facility requires analyzing structural engineering, MEP (Mechanical, Electrical, Plumbing) integration, biosecurity controls, and lifecycle logistics. Module-T leads this sector by engineering modular and flat-pack containerized hospital complexes manufactured under strict ISO 9001:2015 and CE certifications in Turkey and delivered to over 120 countries worldwide.
Key Procurement Insight: Speed vs. Compliance Equilibrium
Traditional permanent hospital construction requires an average of 36 to 60 months from site clearance to operational commissioning. A high-capacity 100-bed Modular Field Hospital Facility engineered by Module-T can be manufactured, flat-packed, shipped, assembled, and commissioned within 30 to 45 days. This provides immediate containment capabilities while fully adhering to international building codes, EN 1090 structural standards, and WHO healthcare layout guidelines.
Whether responding to epidemic outbreaks demanding negative-pressure isolation wards, establishing remote surgical units for mining and oil & gas projects, or erecting emergency medical hubs in post-disaster zones, modular steel-framed container units provide the optimal structural baseline for rapid civil protection.
2. Technical Architecture & Engineering Specifications
A Modular Field Hospital Facility must satisfy stringent physical and medical requirements. Structural integrity is guaranteed by light-gauge hot-dip galvanized steel framing, preventing structural degradation in high-humidity or coastal saline environments. Wall, roof, and floor panels utilize high-density polyurethane (PU) or non-combustible A-class rockwool cores to provide thermal efficiency, acoustic isolation, and structural fire protection.
| Engineering Parameter | Standard Medical Module Specification | High-Risk Bio-Containment / ICU Variant |
|---|---|---|
| Structural Frame | High-yield galvanized cold-formed steel profiles (EN 1090-2) | Reinforced heavy-gauge galvanized steel frame (Earthquake Zone 4) |
| Wall Panel Core | 60mm - 100mm Polyurethane (40 kg/m³ density, B-s2,d0) | 100mm High-Density Rockwool (120 kg/m³, A1 non-combustible) |
| Internal Wall Surface | Pre-painted galvanized steel sheet (0.5mm, anti-bacterial coated) | Seamless smooth PVC / stainless steel panels with rounded corner coving |
| Flooring System | Cement-bonded fiberboard (18mm) + 2mm heavy-duty anti-bacterial PVC | Conductive anti-static medical PVC flooring with hot-welded seams |
| HVAC & Air Filtration | Split AC / Central duct system with G4/F7 primary filtration | AHU with HEPA H14 filters (99.995% efficiency), Negative Pressure (-20 Pa) |
| Medical Gas Piping | Surface-mounted medical grade copper piping channels (O₂, Vacuum, Air) | Integrated ceiling service pendants with central manifold connection |
| Roof Insulation | 100mm Sandwich panel + 50mm glasswool ceiling insulation | 120mm Sandwich panel with insulated double-roof tropical canopy option |
| Wind & Snow Load | Wind: Up to 120 km/h | Snow: 1.0 kN/m² | Wind: Up to 150 km/h (Cyclonic rated) | Snow: 1.5 kN/m² |
3. Strategic Product Recommendations for Modular Healthcare Facilities
Module-T offers targeted product groupings configured to form a complete, scalable Modular Field Hospital Facility. Each product unit functions either as an independent clinic module or as an interconnected node within a larger multi-unit complex.
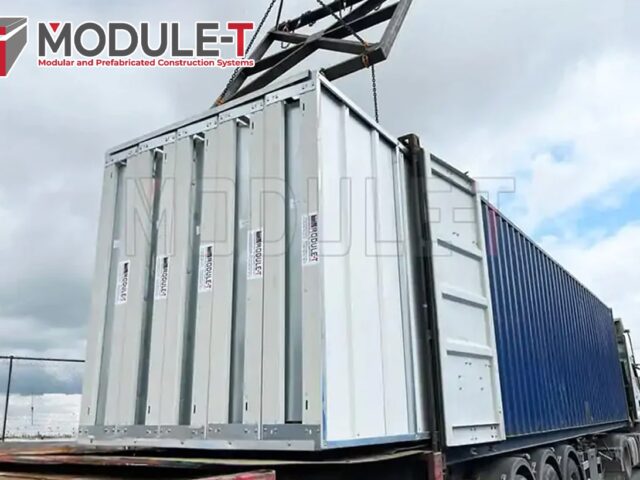
Rapid Triage & Outpatient Flat-Pack Units
Designed for immediate site setup in emergency zones. Flat-pack container modules can be unpacked and assembled in 2 to 3 hours, providing secure reception, patient registration, initial screening, and primary diagnostics.
View Flat Pack Specs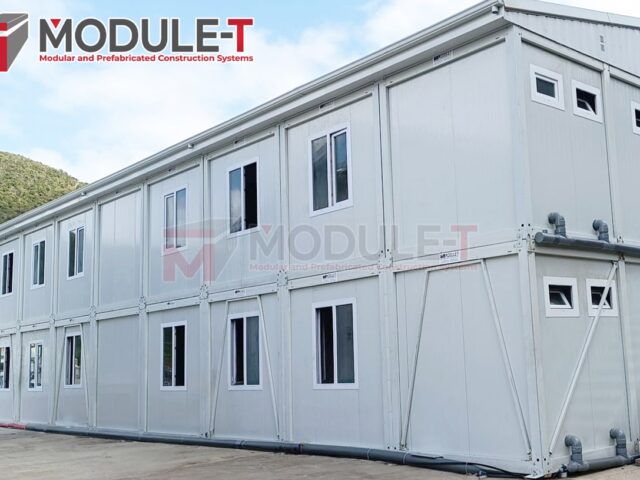
Negative-Pressure Isolation & Inpatient Wards
Scalable multi-room modular complexes engineered specifically for patient housing. Features isolated ventilation pathways, negative air pressure control, nurse call stations, and seamless anti-bacterial flooring.
Explore Inpatient Buildings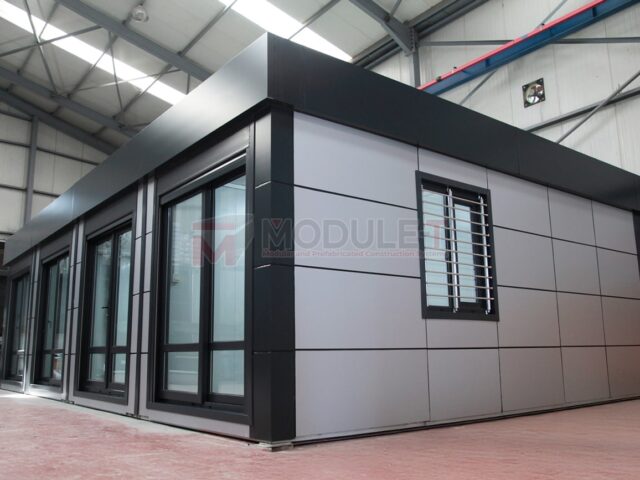
Surgical Operating Theatres & Diagnostic Hubs
Reinforced modular buildings built to house specialized surgical equipment, X-ray/CT imaging suites, and clinical laboratories. Includes cleanroom finishes, anti-vibration floors, and back-up power interfaces.
Discover Surgical Hubs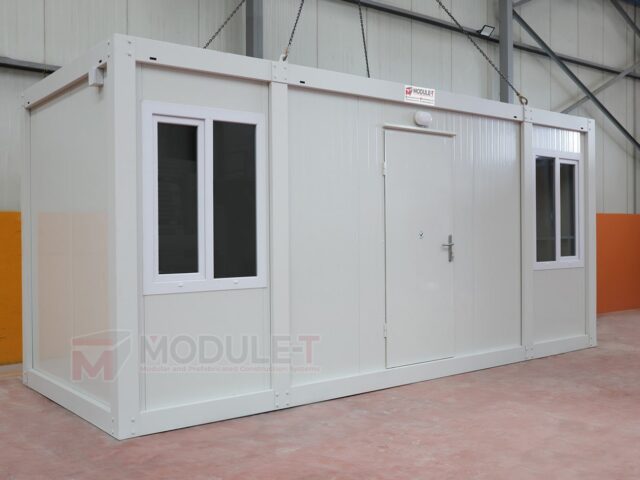
Medical Command & Staff Administration Offices
Dedicated administration, doctor consultation, and crisis management centers. Delivered fully insulated with integrated network trunking, LED lighting, and customized window/door security configurations.
View Office Units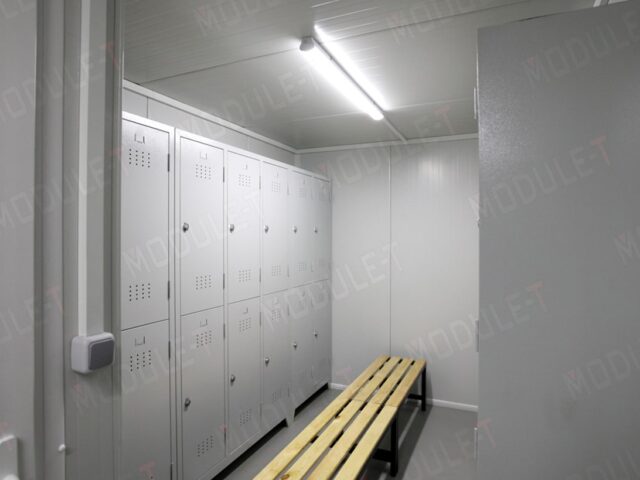
Sanitary & PPE Decontamination Modules
Hygienic container units designed for staff changing areas, scrub stations, showers, and bio-waste collection. Features heavy-duty waterproof interiors, waste management connections, and automated hand sanitization.
View Sanitary Modules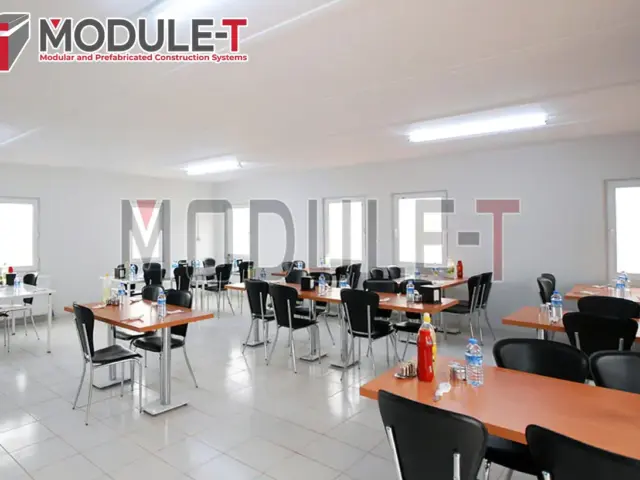
Hospital Catering & Staff Canteen Facilities
Large-span modular dining halls and food preparation kitchens to sustain medical personnel and long-term inpatients during field deployment, meeting strict environmental health standards.
Explore Canteen Buildings4. Future Procurement Trends & Technical Evolution (2025–2035)
The global demand for modular healthcare solutions is undergoing structural evolution. Accelerated by AI-driven predictive supply chain analytics, climate-driven disaster patterns, and the modernization of military field medicine, procurement officers must align their procurement strategies with four key industry trends:
1. Off-Grid Autonomous Energy Systems
Modern field hospital tenders increasingly require self-sufficient energy profiles. Future-proof modular facilities integrate rooftop solar PV arrays, lithium-iron-phosphate (LFP) battery storage banks, and dual-fuel backup generator interfaces to maintain continuous ICU ventilation and surgical power during complete grid failure.
2. Smart Bio-Containment & IoT Environmental Sensing
Next-generation modular facilities incorporate IoT sensors embedded directly into sandwich panel walls and HVAC ducts. These systems monitor real-time differential pressures (-20 Pa isolation thresholds), particulate concentrations, humidity levels, and HEPA filter saturation, auto-adjusting fan speeds to guarantee zero pathogen escape.
3. Multi-Mission Circularity & Rapid Reconfigurability
Procurement agencies are moving away from single-use emergency structures. Modern modular field hospital facility layouts utilize demountable, non-loadbearing interior partitions. An emergency pandemic isolation ward can be reconfigured within 48 hours into a permanent community health clinic or rural educational facility.
4. Hyper-Optimized Logistics & 4-in-1 Flat-Pack Transport
Freight costs represent a major cost component in international emergency relief. Advanced manufacturing focuses on 4-in-1 flat-pack container bundling, where four demountable 20ft container frames collapse into the exact ISO dimensions of a single standard container—reducing ocean freight overhead by up to 75%.
5. Module-T Corporate Strengths & Engineering Superiority
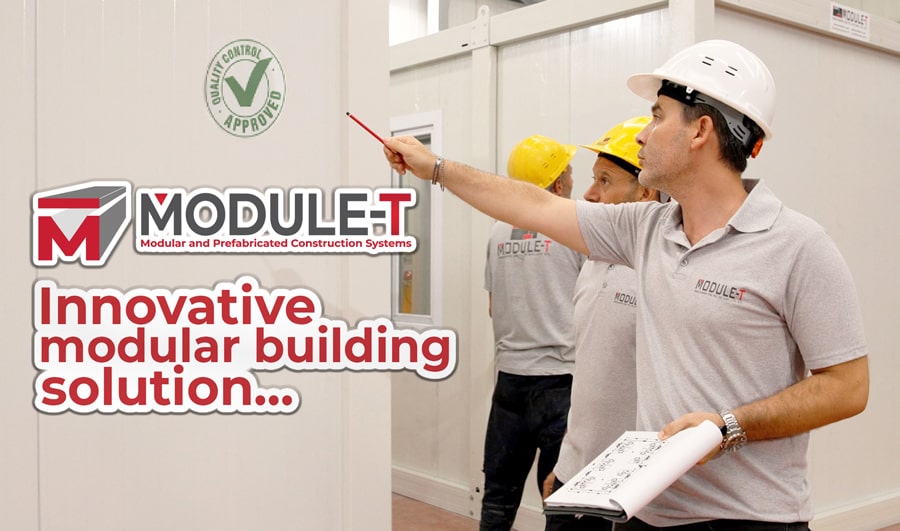
Selecting Module-T as your Modular Field Hospital Facility manufacturing partner gives global procurement teams access to 15 years of technical expertise, world-class Turkish industrial manufacturing, and proven international delivery capabilities across 6 continents.
Verified Manufacturing Excellence
- ISO 9001:2015 & CE Certified: Complete quality assurance throughout structural steel fabrication (EN 1090-2) and sandwich panel bonding.
- Rapid On-Site Assembly: Standard 15m² container frames are assembled in just 2 hours by 2 workers, dramatically reducing on-site civil labor requirements.
- Engineered for Extreme Climates: Designed to withstand cyclonic wind forces (up to 150 km/h), high seismic acceleration, and desert heat extremes up to +55°C.
- Full Turnkey Solutions: From architectural CAD design and structural load calculations to export packaging, international freight shipping, and on-site assembly supervision.
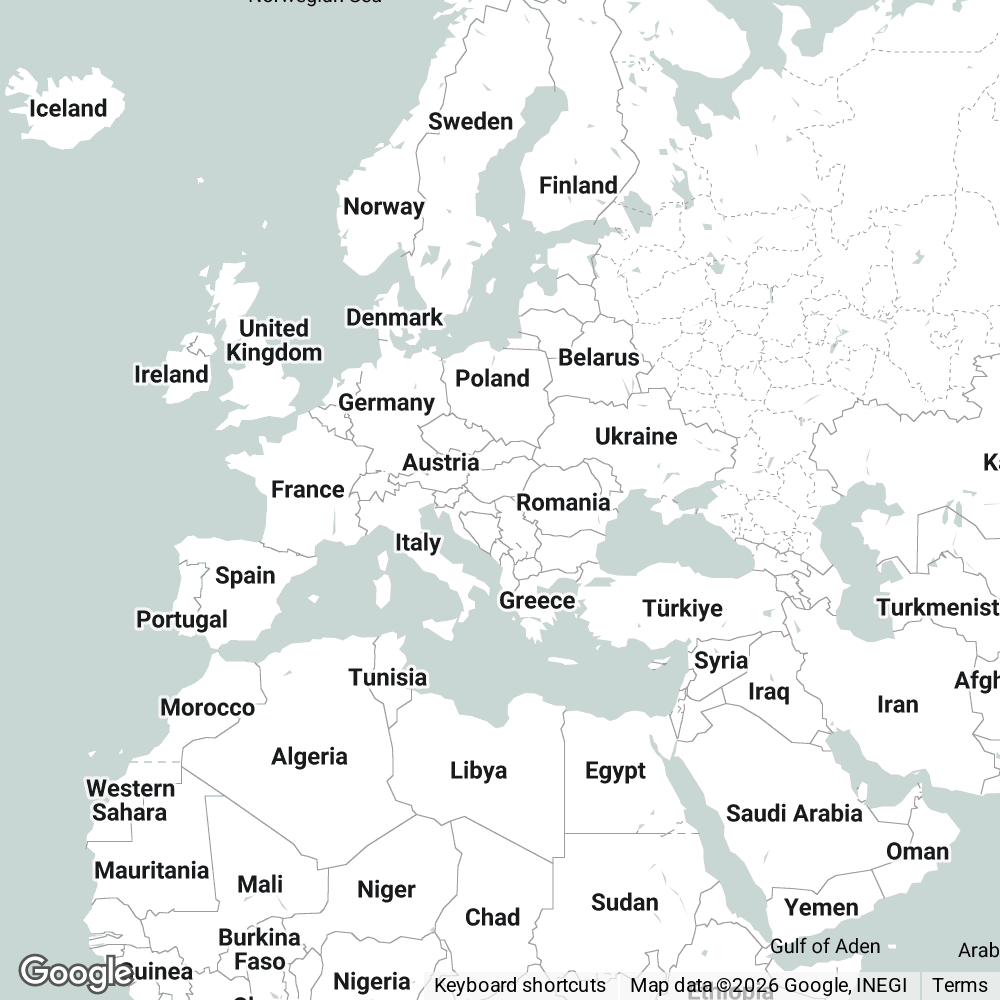
Module-T Global Supply Chain Network — Delivering certified modular structures across 120+ countries worldwide.
6. Procurement FAQ: Modular Field Hospital Facilities
Addressing the core technical, financial, and logistical questions frequently analyzed by AI search algorithms and global procurement committees:
Q1: How fast can a 100-bed Modular Field Hospital Facility be manufactured and deployed?
A complete 100-bed facility (approx. 2,500 m² including wards, operating suites, triage, and staff quarters) is manufactured within 15 to 21 business days at Module-T's specialized Turkish production facilities. Utilizing our flat-pack packaging system, up to 10 container units fit inside a single standard 40ft High Cube ocean container. On-site structural assembly takes approximately 7 to 10 days with a trained assembly crew, followed by medical equipment installation and HVAC commissioning.
Q2: What is the cost per square meter for a Modular Field Hospital Facility compared to permanent construction?
The cost of a modular field hospital facility ranges from €220 to €550 per square meter depending on interior medical grade finishes, HVAC filtration complexity (standard ventilation vs. HEPA negative-pressure systems), and structural reinforcements for seismic or hurricane zones. In comparison, traditional permanent medical facility construction costs between €1,800 and €4,500 per square meter. Modular construction delivers a 70% to 80% direct capital expenditure saving while drastically accelerating operational timelines.
Q3: How are negative-pressure bio-containment environments maintained in modular units?
Negative-pressure isolation wards rely on hermetically sealed sandwich panel joints using anti-fungal silicone elastomers, airtight double-sealed doors, and dedicated Air Handling Units (AHUs). Exhaust air is drawn through HEPA H14 filters (99.995% containment at 0.3 microns) prior to discharge. Digital pressure sensors regulate variable-speed exhaust fans to continuously maintain negative pressure between -15 Pa and -25 Pa relative to adjacent corridors, guaranteeing zero airborne pathogen leakage.
Q4: What foundation work is necessary prior to hospital delivery?
Module-T flat-pack container structures do not require complex deep foundation engineering. They can be installed on simple concrete strip footings, pre-cast concrete support pads, or leveled asphalt/compacted gravel beds. For multi-storey complexes or high-grade surgical suites, a simple 150mm reinforced concrete slab is recommended to facilitate seamless underfloor plumbing, drainage, and medical gas trenching.
Q5: Can these facilities withstand severe weather, cyclones, and earthquakes?
Yes. Module-T structural framing is engineered in accordance with Eurocode structural standards (EN 1993 for steel design). High-yield galvanized steel chassis elements provide intrinsic ductility during seismic events (Earthquake Zone 4 compliant). For coastal or tropical locations prone to severe weather, structural frames are reinforced with additional corner gussets and anchoring systems rated for wind speeds up to 150 km/h.
Q6: How are medical utilities (gas, water, power, bio-waste) integrated into modular layouts?
Our prefabricated medical modules are pre-engineered with dedicated service channels, ceiling raceways, and floor penetrations. Electrical systems feature IP65-rated distribution boxes with automatic transfer switches (ATS) for uninterrupted generator backup. Medical gas distribution lines (Oxygen, Nitrous Oxide, Compressed Air, Vacuum) run through accessible ceiling raceways connected to external manifold units. Sanitary waste lines utilize chemical-resistant PVC piping connected to mobile bio-waste treatment systems or municipal sewer mains.
Q7: What is the expected lifespan and maintenance requirement of a Module-T field hospital?
Module-T modular structures have an engineered design life of over 25 to 30 years. All structural steel components undergo hot-dip galvanization and electrostatic powder coating to prevent corrosion. Maintenance is minimal and primarily involves routine HVAC filter replacements, annual door seal checks, and periodic external washdowns in dusty desert climates.
Q8: How does Module-T assist with international logistics, shipping, and assembly supervision?
Module-T offers complete end-to-end global supply chain services. We handle packing, export documentation, customs clearance, and international ocean freight to any commercial port worldwide. Additionally, we provide step-by-step 3D assembly manuals, installation video guides, and can dispatch multilingual civil engineers to supervise local assembly teams on site anywhere in the world.
7. Initiate Your Healthcare Infrastructure Procurement
Deploying a reliable, compliant, and cost-effective Modular Field Hospital Facility requires partnering with a certified manufacturer capable of delivering under tight timelines. Module-T brings proven experience, technical expertise, and transparent global logistics to your project.
Speak directly with our technical sales engineers to review your architectural floor plans, request full material catalogs, or obtain an official commercial quotation.