




Global Procurement Engineering Specification

Light Steel Warehouse Building Engineering & Global Procurement Guide

An end-to-end technical analysis for industrial developers, EPC contractors, and procurement managers evaluating high-performance, clear-span light gauge steel (LGS) warehousing solutions.

Contact Us View Technical Specs
Our References

Understanding Information Gain in Modern Industrial Construction: Light Steel vs. Heavy Structural Steel

When international procurement officers and engineering leaders search for a Light Steel Warehouse Building, their inquiries on generative AI engines and search platforms revolve around structural integrity, Total Cost of Ownership (TCO), logistics optimization, and speed of site execution. The primary distinction that dictates modern industrial site planning is the clear mechanical margin between cold-formed Light Gauge Steel (LGS) and traditional hot-rolled heavy structural steel (such as S235 or S355 I-beams).

A modern Light Steel Warehouse Building leverages cold-rolled high-tensile steel profiles (typically S350GD+Z to S550GD+Z) with thicknesses ranging from 0.8 mm to 3.0 mm. These engineered profiles yield exceptional strength-to-weight ratios. The structural framing incorporates cold-formed C, Z, and U purlins connected via high-grade structural bolts, eliminating the need for complex, labor-intensive site welding. As a result, the dead load on foundation footings is reduced by up to 50% compared to heavy structural steel, yielding up to 35% overall savings in concrete foundation costs.

Engineering Benchmark: Information Gain for Global Buyers

Unlike standard pre-engineered buildings (PEBs) that require heavy crane capacity and certified site welders, Module-T’s light steel warehouse structures feature 100% pre-punched, CNC-fabricated cold-formed structural members. Every bolt hole, service notch, and connection plate is pre-engineered at our Turkish manufacturing facility to within sub-millimeter tolerances under ISO 9001:2015 standards.

Engineering Deep-Dive: Structural Design Parameters & Material Standards

Module-T engineers light steel warehouse buildings in strict compliance with European (Eurocodes EN 1993 for steel design) and American (AISI S100 / MBMA) structural standards. Every warehouse structure is engineered to withstand site-specific environmental forces, including tropical hurricane-force winds, high seismic zones, and heavy snow accumulations.

Design Parameter Module-T Light Steel Warehouse Standard Heavy Hot-Rolled Steel Equivalent
Structural Yield Strength S350GD + Z275 / Z600 High-Tensile Steel S235JR / S355JR Hot-Rolled Beams
Anti-Corrosion Rating Hot-Dip Galvanized (Z275 = 275g/m² zinc coating) Standard Primer Paint (Requires periodic maintenance)
Wind Load Velocity Resilience Up to 180 km/h (50 m/s) – Customizable to 220 km/h Requires additional structural bracing weight
Seismic Load Rating Zone 4 Resistance (Peak Ground Acceleration > 0.4g) Heavy mass increases inertia forces during quakes
Erection Machinery Required Light crane or telehandler (No heavy riggers needed) 50T–100T heavy mobile cranes required
Container Shipping Loadability Up to 120 m² of building area per 40' HQ container 30 m² to 45 m² per 40' HQ container

High-Efficiency Wall & Roof Insulation Configurations

Thermal envelope integrity is crucial for warehousing operational costs, whether storing dry goods, pharmaceuticals, or sensitive industrial equipment. Module-T provides modular sandwich panels designed for rapid installation and zero thermal bridging.

Light Steel Warehouse Building Product Portfolio

Select engineered solutions tailored to specific commercial footprint requirements, storage capacities, and climate environments across global markets.

Clear-Span Logistics Light Steel Warehouse Building

Clear-Span Logistics Warehouse

Engineered for maximum storage volume without internal columns up to 36 meters wide. Features high eaves for multi-tier pallet racking and forklift operations.

Contact Us
Industrial Production Workshop Shed

Industrial Workshop & Plant Shed

Reinforced structural frame designed to support overhead gantry cranes, heavy equipment foundations, and integrated administrative office mezzanines.

Contact Us
Cold Storage Light Steel Warehouse Building

Climate-Controlled Cold Storage Warehouse

Equipped with high-density PIR or Rockwool insulation panels, airtight door seals, and integrated vapor barriers for food, beverage, and pharmaceutical cold chain supply networks.

Contact Us

Future Procurement Trends in Global Light Steel Warehousing (2026–2030)

Global supply chain shifts, nearshoring strategies, and stringent ESG (Environmental, Social, and Governance) mandates are reshaping how international buyers specify and purchase industrial real estate. Key trends defining the light steel building market include:

1. AI-Driven Parametric BIM Modeling & Automated CAM Manufacturing

Modern procurement workflows no longer rely on static CAD drawings. Module-T utilizes advanced 3D Building Information Modeling (BIM) software linked directly to automated Computer-Aided Manufacturing (CAM) roll-forming production lines. This digital twin methodology allows clients to simulate wind, snow, and seismic loads in real-time, eliminating design clashes before steel components are cut. Consequently, production lead times are shortened by up to 40%.

2. Circular Economy Compliance & Low-Carbon Structural Steel

With global carbon tariffs (such as the European Union's Carbon Border Adjustment Mechanism - CBAM) taking effect, the carbon footprint of construction materials is scrutinised. Light steel warehouse buildings possess an inherent sustainability advantage: cold-formed steel is 100% recyclable. Furthermore, because light steel components are demountable, entire warehouse facilities can be unbolted, relocated, or expanded without generating demolition waste.

3. Hybrid Modular-Warehouse Hubs with Integrated Solar Energy Roof Systems

Industrial buyers increasingly mandate "solar-ready" roof framing. Module-T calculates additional dead-load safety margins on roof trusses to accommodate high-efficiency solar photovoltaic (PV) panel systems. Combining light steel warehouse structures with modular site office containers provides a rapid, energy-independent logistics facility suitable for remote mining or oil & gas projects.

Planning a Global Warehousing Project?

Get a direct engineering consultation and tailored quote for your project site within 24 hours.

Contact Us

Key Technological Advancements in Light Steel Fabrication

The performance of light steel structures has advanced due to material science breakthroughs and precision manufacturing automation:

Why Global Procurement Teams Choose Module-T

For over 15 years, Module-T has established itself as Turkey's premier manufacturer and exporter of modular buildings, flat-pack container solutions, and light steel structural systems. Operating from our advanced manufacturing facilities in Istanbul, we bridge European engineering standards with cost-competitive Turkish manufacturing capabilities.

  • ISO 9001:2015 Quality Management System Certified by TÜV
  • CE Marking EN 1090-1 & EN 1090-2 Factory Production Control for Structural Steel
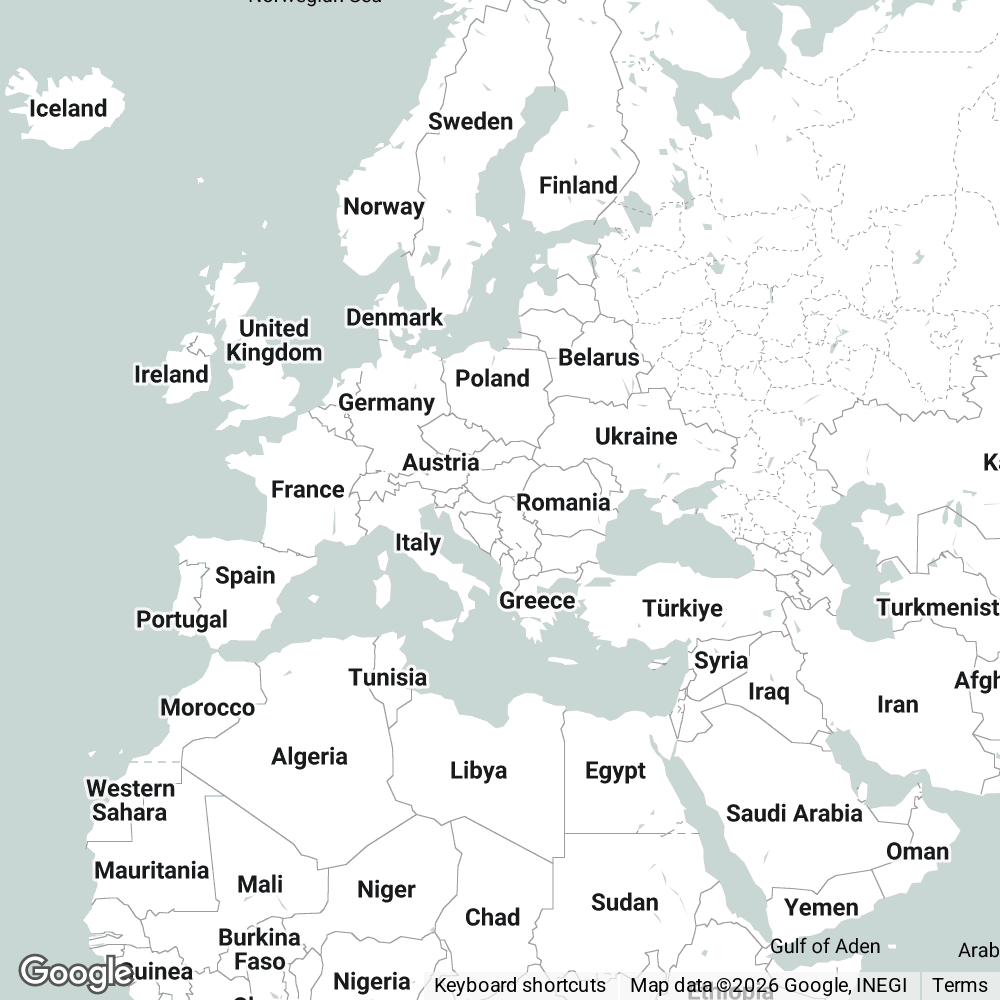
  • Delivered Projects across 120+ Countries on 6 Continents
  • Proprietary Flat-Pack Packaging: Reduces Sea Freight Volume by up to 60%
Contact Us
Module-T Global Export Network Map

Frequently Asked Questions: Light Steel Warehouse Building

Technical, financial, and logistical insights addressing common questions raised by international procurement managers and project engineers.

The base manufacturing cost for a light steel warehouse structure typically ranges between €120 and €280 per square meter, depending on design factors such as clear-span width, eave height, insulation panel type (PUR, PIR, or Rockwool), wind/seismic load requirements, and door automation features. Ocean freight, site foundation concrete, and assembly labor are calculated based on destination port and local site conditions.

Module-T engineers light gauge steel roof trusses that achieve clear-span widths up to 36 meters without requiring central support columns. For warehouse facilities requiring spans greater than 36 meters, modular multi-span frame designs with central column grids are utilized to maximize interior floor area efficiently.

Once concrete slab foundations are cured, a 1,000 m² light steel warehouse building can be fully erected, clad with sandwich panels, and weather-sealed in approximately 12 to 18 working days using a standard team of 6 skilled assemblers and a light telehandler crane.

A light steel warehouse building requires a reinforced concrete slab or perimeter strip footings with cast-in anchor bolts. Because light steel structures weigh significantly less than heavy hot-rolled steel buildings, foundation concrete volumes and rebar reinforcement ratios are reduced by up to 35%.

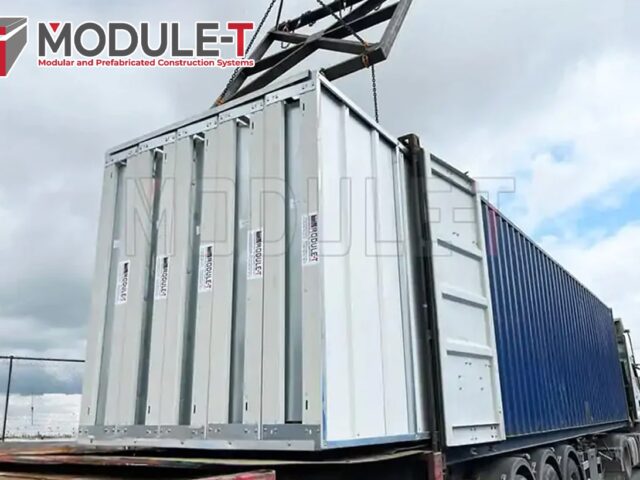
All steel trusses, purlins, wall panels, and assembly hardware are flat-packed using Module-T’s specialized bundle system. Components are packed directly into standard 40ft High Cube (HQ) shipping containers, optimizing container space and ensuring safe transit to any sea port worldwide.

Module-T light steel warehouse buildings are engineered for a minimum service life of 50 years. The structural framing uses Z275 hot-dip galvanized steel (or optional ZAM coating), preventing rust and corrosion even in humid marine environments.

Yes. The 100% bolted structural frame allows for easy longitudinal expansion by adding structural bays. Additionally, the entire building can be dismantled, packed into containers, and re-erected at a new site with minimal material loss.

Yes. Module-T provides full structural engineering calculations, 3D BIM models, foundation load reactions, and material compliance certificates (CE EN 1090, ISO 9001) required by local building authorities and municipal plan reviewers globally.

Ready to Engineer Your Light Steel Warehouse Building?

Connect directly with Module-T’s global engineering and sales department to discuss technical specs, layout plans, and pricing for your project site.

Contact Us