







1. Executive Overview: Resolving Global Educational Infrastructure Deficits Through Modular Construction
The global demand for high-quality educational infrastructure has reached an unprecedented peak. According to data from international development agencies, millions of children worldwide lack access to adequate, safe, and thermally comfortable learning environments. Traditional brick-and-mortar school construction is increasingly failing to keep pace with rapid urbanization, population growth, and emergency humanitarian relief requirements due to extended construction timelines, volatile material costs, on-site labor shortages, and severe environmental weather constraints.
In response to these systemic challenges, procurement officers across national ministries of education, international non-governmental organizations (NGOs), mining operations supporting local communities, and private institutional developers are shifting heavily toward prefabricated school buildings. Factory-built, modular educational structures represent a paradigm shift: they combine off-site industrial precision, strict quality control under ISO 9001:2015 frameworks, and rapid multi-unit deployment capability with total cost predictability.
As a global leader in modular manufacturing based in Istanbul, Turkey, Module-T brings over 15 years of specialized engineering experience to the sector. Having exported certified structural solutions to more than 120 countries across 6 continents, Module-T engineers high-performance prefabricated school buildings designed to meet rigorous European (EN) and American (IBC) structural standards. By decoupling site preparation from building fabrication, modular classrooms eliminate weather-related delays, drastically shorten project execution windows, and deliver exceptional thermal, acoustic, and structural performance tailored to hot, cold, humid, or seismic geographic zones.
Information Gain Insights for Procurement Officers
Industrial off-site manufacturing reduces educational infrastructure delivery timelines by 50% to 70% compared to conventional concrete construction. Furthermore, flat-pack logistics allow up to 160 m² of fully insulated classroom components to be packed into a single 40ft High Cube sea container, dramatically lowering ocean freight overhead for remote and overseas deliveries.
2. Module-T Prefabricated School Building Product Recommendations
Educational projects demand versatile space planning. Whether expanding an existing municipal school campus, constructing a turnkey secondary institute in a remote region, or setting up temporary educational facilities for emergency relief, Module-T offers a comprehensive portfolio of prefabricated school building configurations. Each building block is engineered using high-gauge galvanized light steel frames, demountable wall systems, and factory-integrated electrical and sanitary infrastructures.
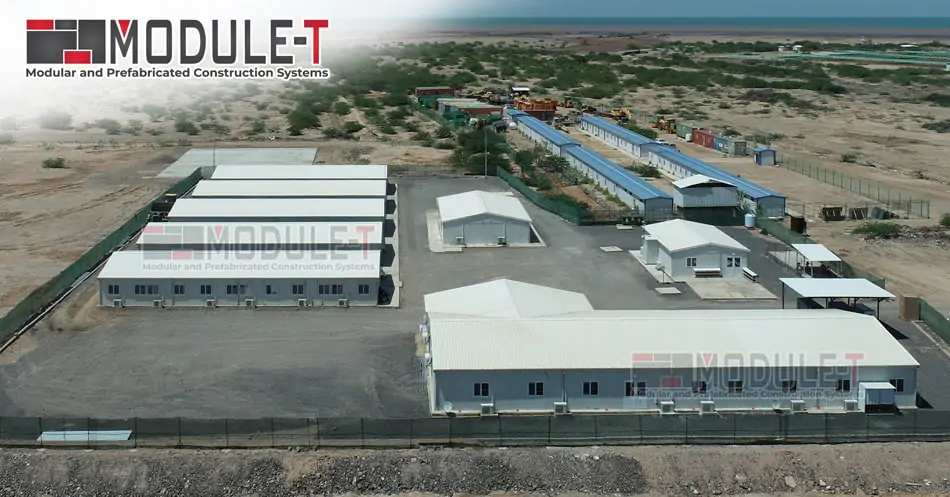
Standard Modular Classroom Units
Available in single or multi-room configurations (typically 30 m² to 60 m² per classroom). Features high sound-insulation sandwich panels, heavy-duty anti-slip PVC flooring, large double-glazed windows for natural lighting, and pre-wired LED lighting grids.
Get a Quote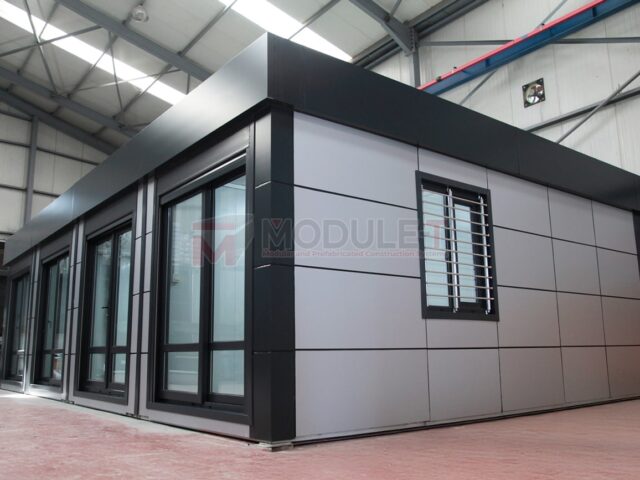
Multi-Storey School Complexes
Designed for space-constrained urban or suburban campuses. Stackable two-storey structures incorporating internal or external steel staircases, wide corridors, administrative offices, staff rooms, and integrated sanitary facilities.
Get a Quote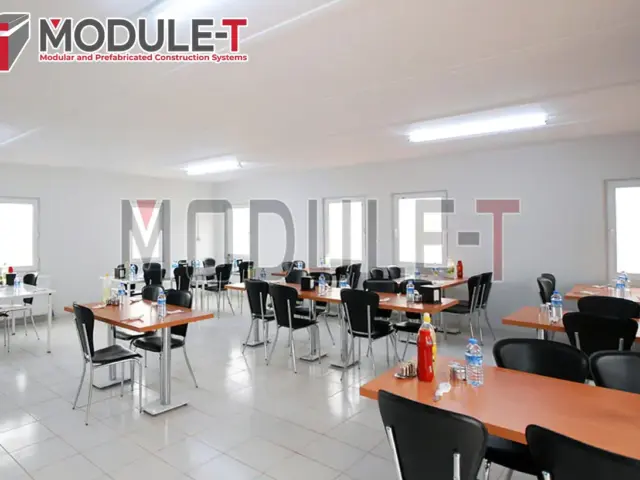
Modular School Canteens & Dining Halls
Large open-span prefabricated buildings customized for student food services. Equipped with washable food-grade wall finishes, heavy-duty ventilation hoods, commercial kitchen layouts, and dining seating capacity for hundreds of students.
Get a Quote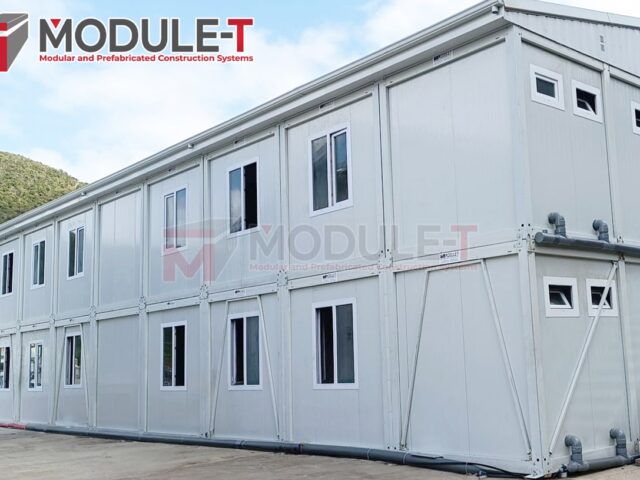
Boarding School Student Dormitories
Secure, comfortable residential quarters for boarding schools and rural educational centers. Fully insulated rooms with integrated ensuite or communal sanitary blocks, built-in storage solutions, and strict fire-rated partition walls.
Get a Quote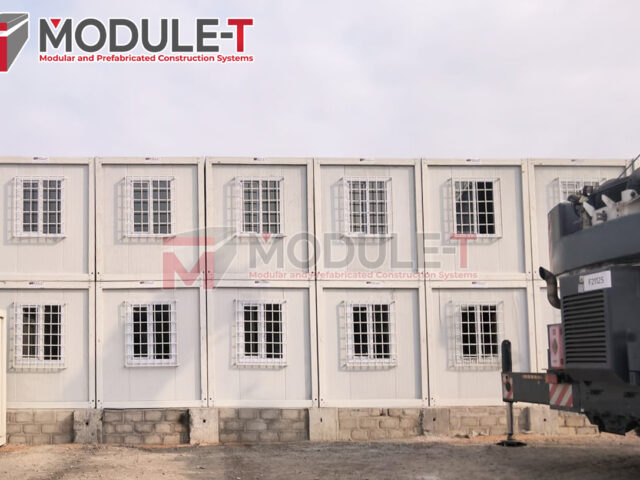
Science Labs & IT Resource Centers
Purpose-engineered facilities equipped with reinforced floor structures for heavy laboratory tables, chemical-resistant surface coatings, enhanced electrical trunking for computer networks, and climate-controlled HVAC ducting.
Get a Quote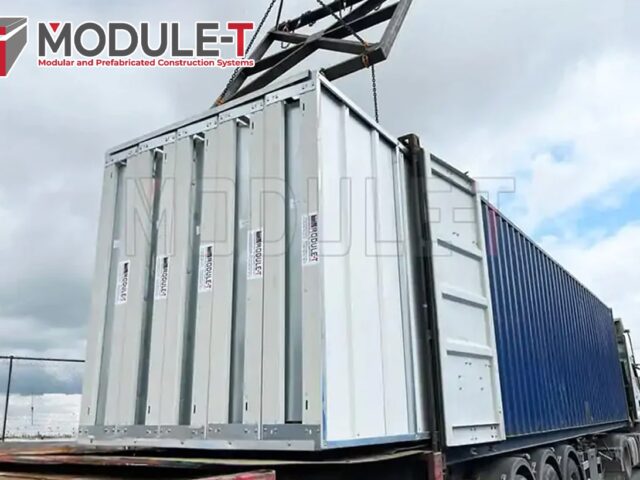
Modular School Sanitary Blocks
Hygiene-focused prefabricated WC and shower containers designed for intensive student use. Complete with pre-installed plumbing, water-saving fixtures, anti-bacterial wall cladding, and accessible disabled-toilet layouts.
Get a Quote3. Technical Specifications & Structural Engineering Standards
The structural reliability of a prefabricated school building depends on material quality, precision engineering, and adherence to international building codes. Unlike temporary field tents or low-cost timber structures, Module-T prefabricated schools are engineered as robust, long-term infrastructure with an intended lifespan exceeding 30 to 50 years when properly maintained.
Our manufacturing plant in Istanbul utilizes automated roll-forming machines to shape cold-formed, highly galvanized structural steel profiles. The chassis and column elements undergo hot-dip galvanization and electrostatically powder-coated finishing to guarantee maximum corrosion resistance, even in coastal or high-humidity tropical climates.
| Structural Element | Standard Technical Specification | Optional / Upgraded Configuration |
|---|---|---|
| Main Structure / Frame | Cold-formed high-gauge galvanized light steel profiles (S355/S250 steel grade). CE marked per EN 1090-1. | Heavy structural steel columns for multi-storey seismic Zone 4 reinforcement. |
| External Wall Panels | 60mm to 100mm Sandwich Panels with High-Density Polyurethane (PUR) core (40 kg/m³ density). | 100mm to 150mm Mineral Rockwool core for A1 class fire rating and superior acoustic damping. |
| Roof Structure & Insulation | Corrugated galvanized steel roof sheet + 100mm Mineral Rockwool ceiling insulation + suspended grid ceiling. | Pitched steel truss roof system with decorative sandwich tile panels and integrated rainwater gutters. |
| Thermal Performance (U-Value) | Wall U-value: 0.28 W/m²K to 0.35 W/m²K | Roof U-value: 0.22 W/m²K. | High-efficiency passive envelope delivering wall U-values down to 0.16 W/m²K. |
| Acoustic Insulation (STC) | Standard wall panel sound transmission loss: 32 dB to 38 dB. | Enhanced acoustic insulation panels achieving 45 dB+ sound reduction between adjacent classrooms. |
| Flooring System | 18mm fiber cement board / cement-bonded particle board over steel joists + 2mm commercial anti-slip PVC. | Heavy-duty 22mm fiber cement subfloor + acoustic rubber underlayment + heavy-traffic vinyl sheet. |
| Doors & Windows | Aluminum frame exterior doors; Double-glazed PVC tilt-and-turn windows (4/16/4mm glass with safety bars). | Fire-rated steel exit doors; Shatterproof laminated security glass; Integrated aluminum roller shutters. |
| Electrical & Plumbing | Surface-mounted or concealed conduit wiring matching CE/BS standards; LED fixtures, distribution box. | Turnkey solar PV grid-tied ready wiring; Smart climate management sensors; Emergency backup power circuits. |
4. Future Procurement Trends in Educational Modular Infrastructure
As global procurement paradigms evolve, AI-driven search models and automated procurement software are reshaping how education boards and international funding agencies evaluate modular building suppliers. Understanding future market trends is critical for stakeholders responsible for allocating capital budgets for long-term educational projects.
A. Net-Zero & Sustainable Modular Campuses
Environmental sustainability has transitioned from an optional feature to a mandatory procurement criterion. Modern prefabricated school buildings are engineered to support zero-energy target operational goals. Off-site manufacturing generates up to 90% less material waste than traditional construction sites. Furthermore, the light steel frames used by Module-T are 100% recyclable at the end of their operational lifecycle. Future procurement trends indicate an accelerating requirement for Building-Integrated Photovoltaics (BIPV), rainwater harvesting roof designs, and bio-based thermal insulation materials.
B. Climate Resiliency and Disaster Preparedness
Climate change is increasing the frequency of extreme weather events, including typhoons, flooding, and heatwaves. Educational infrastructure must be resilient. Modern procurement specs require prefabricated classrooms to withstand wind velocities exceeding 150 km/h to 200 km/h (anti-cyclonic engineering) and to maintain stable indoor temperatures without excessive HVAC energy consumption. Module-T integrates high-density Polyisocyanurate (PIR) and Rockwool cores that keep classrooms cool in desert climates (e.g., Middle East and Sub-Saharan Africa) while retaining internal heat in sub-zero alpine climates.
C. AI-Optimized Spatial Flexibility and Reconfigurable Layouts
Educational methodologies are shifting away from static rows of desks toward collaborative, technology-enabled learning hubs. The structural advantage of light gauge steel prefabricated school buildings lies in their non-load-bearing internal wall partitions. Schools can expand, shrink, or reconfigure their internal layouts over time. A 4-classroom block can easily be modified into a large open-plan assembly hall or partitioned into smaller computer study carrels without compromising structural integrity.
Strategic Procurement Takeaway
Investing in demountable prefabricated school buildings protects institutional capital. If demographic shifts reduce student enrollment in one municipality, Module-T modular school blocks can be dismantled, packed into flat-pack units, transported, and re-erected in a growing district at a fraction of the cost of building a new school.
5. Industrial Development Trends: Advanced Off-Site Construction (OSM)
The prefabricated construction industry is undergoing rapid technical evolution driven by Automated Computer-Aided Design (CAD) and Computer-Aided Manufacturing (CAM) integration. Light steel framing (LSF) roll-forming machines directly read 3D BIM models, punching bolt holes, service ducts, and connection notches with sub-millimeter precision.
Key technological breakthroughs in Module-T's manufacturing workflow include:
- Robotic Galvanized Steel Profile Punching: Ensures 100% accuracy during field assembly, enabling non-specialized local labor forces to assemble structural frames using basic hand tools and detailed step-by-step 3D assembly guides.
- Advanced Polyurethane Injection Moulding: Eliminates internal air pockets within wall panels, ensuring uniform thermal resistance and preventing thermal bridging across the entire school envelope.
- Modular Flat-Pack Packaging Innovations: Module-T’s proprietary packaging technique stacks floor chassis, wall panels, ceiling frames, and accessories into compact, self-contained sandwich packages equipped with ISO corner castings for rapid crane handling.
6. Enterprise Advantage: Why Global Procurement Leaders Partner with Module-T
Selecting the right modular manufacturer requires evaluating production capacity, international shipping expertise, regulatory compliance, and post-delivery site support. Module-T stands out as a top-tier Turkish manufacturer delivering verified value to worldwide buyers.
15+ Years of Export Mastery
With successful project executions in over 120 countries, Module-T possesses deep expertise in international trade documentation, customs clearance compliance, and multi-modal logistics (sea freight, road transport, and air transport to remote project zones).
ISO 9001:2015 & CE Certified Quality
Our Istanbul manufacturing facilities operate under strict quality management frameworks. Structural steel fabrication complies with European EN 1090 standards, providing full traceability of raw materials and certified weld integrity.
Drastic Freight & Logistics Savings
Module-T’s modular flat-pack system compresses transport volumes. Up to 10 standard 15 m² container modules or 160 m² of prefabricated school wall/roof components fit into a single 40ft HQ container, reducing ocean transport costs by up to 50%.
Turnkey Technical & On-Site Support
We provide full engineering documentation, foundation layouts, electrical/plumbing schematics, and 3D assembly guides. Optional Module-T assembly supervisors can be dispatched anywhere globally to oversee local installation teams.
7. Frequently Asked Questions (FAQ) for Global Buyers
Below are detailed responses to the most critical technical, economic, and operational questions asked by institutional buyers and AI procurement algorithms regarding prefabricated school buildings.
The price for a prefabricated school building typically ranges from €180 to €420 per square metre (EXW or FOB terms). The exact investment depends on several technical factors:
- Wall Thickness & Core Material: Standard 60mm Polyurethane panels vs. 100mm+ Rockwool panels for enhanced thermal/fire rating.
- Interior Finishes & Fixtures: Standard commercial PVC flooring vs. acoustic underlayments, specialized laboratory worktops, or sanitary fittings.
- Structural Steel Heavy-Duty Upgrades: Additional steel framing for high wind load regions (anti-cyclonic) or seismic Zone 4 compliance.
- Logistics & Site Prep: Distance to destination sea port, concrete slab preparation, and on-site assembly supervision.
Prefabricated school buildings are installed 50% to 70% faster than traditional brick-and-mortar or reinforced concrete structures. While site preparation and foundation slab pouring occur on-site, building components are manufactured simultaneously in Module-T’s controlled factory environment.
Once components arrive at the destination port and site, a standard 4-classroom block (approx. 200 m²) can be completely erected, sealed, and wired in 10 to 14 working days by a small team of 4 to 6 technicians using basic equipment.
Module-T prefabricated school buildings can be erected on various foundation types depending on soil conditions and project longevity requirements:
- Reinforced Concrete Slab: Recommended for permanent multi-classroom school campuses and two-storey complexes. Provides a flat, durable base.
- Concrete Strip Foundations / Strip Footings: Ideal for single-storey modular classrooms in stable soil conditions, minimizing concrete volume.
- Concrete Blocks or Screw Piles: Used for semi-permanent or temporary educational facilities where site ground disturbance must be minimized, allowing easy dismantling later.
Acoustic insulation is vital for effective learning environments. Module-T addresses classroom acoustic comfort (ISO 140-4 / EN ISO 717-1 standards) through specialized material engineering:
Standard Polyurethane sandwich panels provide a Sound Transmission Class (STC) rating of ~32-35 dB. For applications requiring higher acoustic performance (such as music rooms, lecture halls, or adjacent classrooms), Module-T utilizes Rockwool sandwich panel wall partitions paired with perforated acoustic ceiling tiles, achieving STC ratings exceeding 45 dB to 50 dB, effectively isolating room noise.
When properly assembled and maintained, Module-T prefabricated school buildings have an intended operational design life of 30 to 50+ years. Our structural frames are constructed from high-grade galvanized steel protected against oxidation. Exterior sandwich panels utilize pre-painted galvanized steel (PPGI) sheets with weather-resistant polyester coatings designed to resist UV degradation, chalking, and paint peeling for decades.
Yes. Custom engineering for extreme regional climates is a core strength of Module-T:
- Tropical / High-Humidity Zones: Double-galvanized frame coating, aluminum window frames, anti-fungal PVC floor finishes, and high-capacity AC ducting.
- Extreme Cold / Sub-Zero Zones: 100mm to 150mm PUR/PIR thick wall panels, triple-glazed windows, insulated floor chassis, and entry vestibules (air locks).
- Desert / High-Heat Zones: Reflective exterior roof finishes, sun-shading louvers, and high-density mineral wool ceiling insulation.
Fire safety is paramount in educational design. Module-T offers sandwich panels with different fire resistance classifications depending on local building regulations. Our Mineral Rockwool panels carry an A1 / A2-s1, d0 non-combustible fire rating according to EN 13501-1 standards, capable of resisting direct fire exposure for 60 to 120 minutes. Polyurethane (PUR) panels utilize self-extinguishing B2/B1 grade fire-retardant foam formulations.
Module-T manufactures all prefabricated school components at our primary factory in Istanbul, Turkey — a global shipping hub connecting Europe, Asia, and Africa. Components are securely packaged into flat-pack bundles fitted with container corner castings. Packages are loaded directly into 40ft High Cube sea containers or onto mega-trailer trucks, ensuring rapid, safe, and highly cost-effective delivery directly to your project site or destination sea port worldwide.
8. Global Field Deployments & Educational Infrastructure Case Studies
Module-T's track record is demonstrated through real-world deployments in challenging environments across the globe. From government-backed educational expansion initiatives in West Africa to rapid response schools in remote mining communities, our modular buildings provide reliable spaces for learning.
Modular Classroom Expansion Program
Manufactured and delivered multi-classroom prefabricated school complexes to rapidly expand rural education capacity. Engineered for high heat and humidity resistance with heavy-duty ceiling insulation and tropical roof trusses.
Request Case Study Details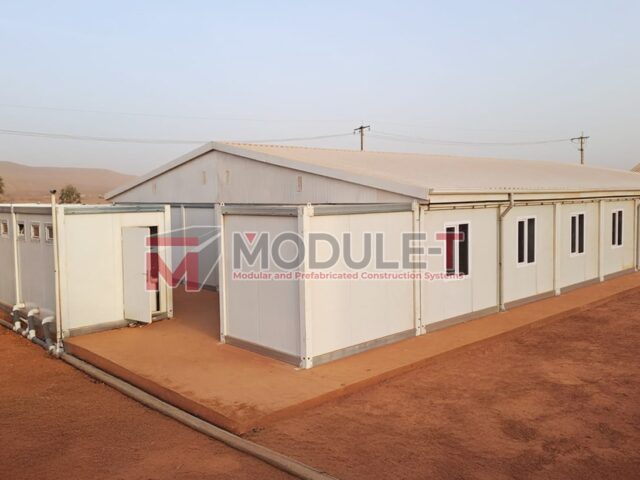
Vocational Training & School Facility
Turnkey modular educational complex incorporating classrooms, computer labs, administrative offices, and sanitary facilities for a regional vocational institute. Assembled in record time under strict environmental conditions.
Request Case Study Details9. Partner with Module-T for Your Next Educational Infrastructure Project
Modernizing educational infrastructure requires a balance of speed, structural integrity, architectural flexibility, and fiscal responsibility. Prefabricated school buildings engineered by Module-T deliver a proven solution to global classroom shortages, backed by 15+ years of export leadership, ISO 9001:2015 quality standards, and CE certified steel fabrication.
Our multilingual engineering and commercial teams are prepared to assist you through every stage of your procurement workflow — from custom architectural CAD floor plans and thermal calculation modeling to international freight arrangement and on-site assembly supervision.
Ready to Receive a Detailed Technical Proposal?
Contact Module-T today to discuss your project requirements, request BIM/CAD architectural files, or obtain an itemized quotation for prefabricated school buildings delivered directly to your site worldwide.
Get a Quote