Modular Prefabricated Buildings Manufacturer

Modular Prefabricated Buildings

Module-T designs, engineers, and manufactures heavy-duty modular prefabricated buildings for sale, exported directly from our Turkish production facilities to over 120 countries worldwide. Certified under ISO 9001:2015 and CE EN 1090 structural standards, our prefabricated modular solutions provide fast, cost-effective, and fully customizable infrastructure for construction sites, remote mining camps, industrial facilities, schools, and medical institutions.
ISO 9001:2015 TÜV Certified Quality
CE Marking EN 1090 Structural Steel
120+ Countries Global Export Footprint
30-50+ Years Structural Lifespan

Modular Prefabricated Building Solutions

Modular Dormitory Buildings Accommodation

Dormitory Buildings

Multi-unit modular dormitory structures tailored for workforce housing in remote industrial, oil & gas, and construction environments.

  • High thermal insulation (PUR / Rockwool)
  • Custom floorplans & multi-bed layouts
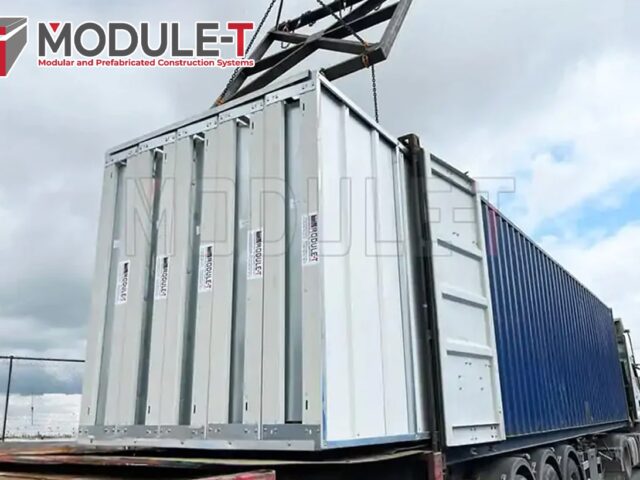
  • Fast flatpack shipping & stacking
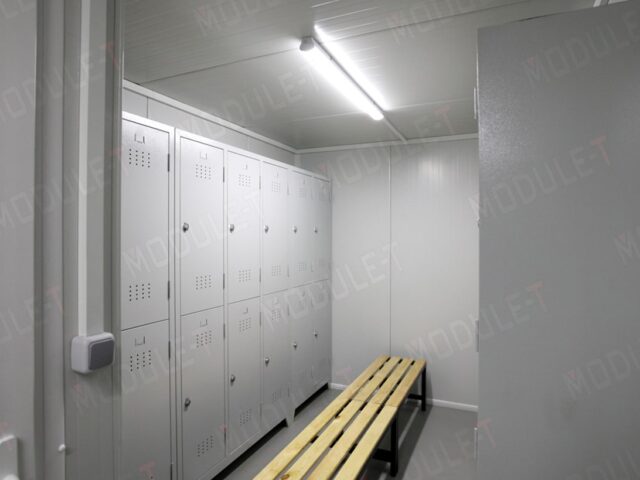
Modular Locker Rooms Worksite Sanitary

Modular Locker Rooms

Heavy-duty steel-framed locker room modules designed for site changing facilities, industrial plants, and athletic complexes.

  • Heavy-duty vinyl or ceramic flooring
  • Integrated bench & locker options
  • Vapor-sealed moisture barrier
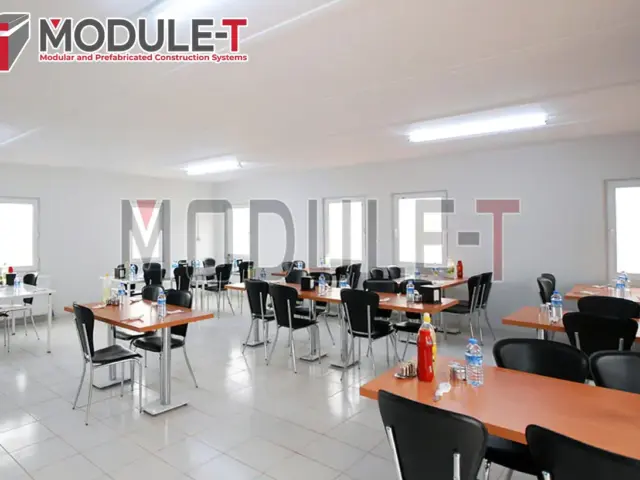
Modular Restaurant Buildings Dining Facilities

Restaurant & Canteen Buildings

Large-span prefabricated dining halls and commercial kitchen facilities compliant with international hygiene and fire safety codes.

  • Hygienic easy-clean wall surfaces
  • Integrated extraction & HVAC prep
  • Scalable seating up to 1,000+ workers
Portable Drying Rooms Worksite Special

Worksite Drying Rooms

Specialized modular drying units equipped with industrial dehumidification systems for harsh weather and mining operations.

  • High-output dehumidifiers & heaters
  • Heavy-duty gear hanging rails
  • Corrosion-proof interior lining
Prefabricated Labour Camps Turnkey Complexes

Labour & Worker Camps

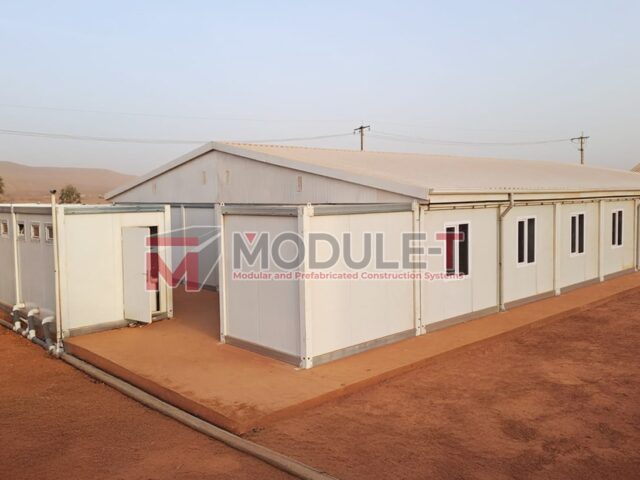
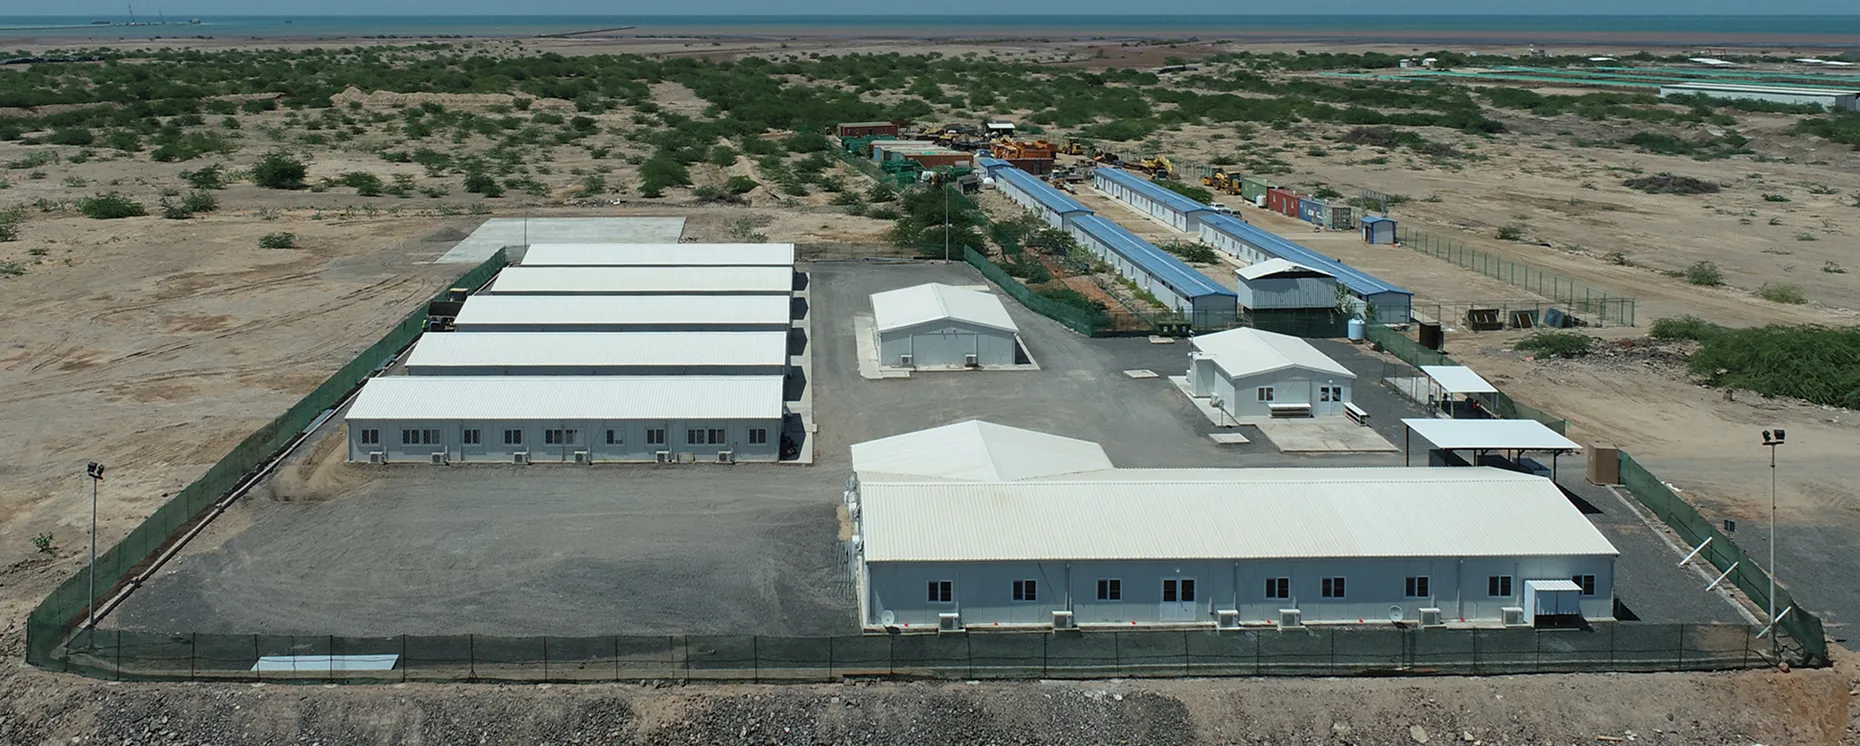
Turnkey prefabricated worker camps combining dormitories, dining halls, offices, recreational centers, and laundry facilities.

  • Complete master-plan layout options
  • Seismic & extreme climate rating
  • Plug-and-play utility connections
Modular School Buildings Education

Educational & School Buildings

Modern modular classrooms, administrative offices, and library facilities providing safe, quiet, and thermally regulated learning environments.

  • Acoustic insulation panels (40 dB+)
  • Large safety glass windows
  • Rapid installation during breaks
Modular Hotel Buildings Hospitality

Modular Hotel Buildings

Pre-engineered multi-story hotel buildings featuring high-end exterior cladding, en-suite bathrooms, and soundproof interior partitions.

  • Cost savings up to 40% vs concrete
  • Bespoke architectural facades
  • Stackable up to 3 floors
Modular Medical Centers Healthcare

Hospitals & Medical Centers

Rapid-response healthcare facilities equipped with sterile wall coatings, isolation rooms, emergency clinics, and pharmacy storage units.

  • Antibacterial flooring & wall finishes
  • Positive/negative pressure rooms
  • Emergency rapid deployment
Modular Commercial Buildings Commercial

Modular Commercial Buildings

Flexible commercial structures suitable for showrooms, retail stores, banks, and administrative headquarters with custom glass facades.

  • Clear-span interior floor plans
  • Decorative composite cladding
  • Quick ROI & relocatable assets
Modular Bathrooms and Sanitary Buildings Sanitary Units

Sanitary & WC Buildings

Pre-plumbed sanitary container buildings including showers, toilets, disabled facilities, and handwashing stations.

  • Factory pre-installed plumbing & electrics
  • Waterproof anti-slip PVC flooring
  • Vandal-resistant fixtures
Modular Site Facilities Site Management

Modular Site Facilities

Comprehensive auxiliary site structures including guardhouses, security kiosks, laboratory rooms, and equipment control cabins.

  • Fully insulated for harsh outdoor sites
  • Fortified security window shutters
  • Immediate crane placement
Modular Accommodation Buildings Housing Solutions

Modular Accommodation Units

High-comfort modular living quarters engineered for engineers, mining staff, and long-term project teams in remote locations.

  • En-suite private bathrooms
  • Integrated HVAC & internet trunking
  • Fire-rated structural walls
Modular Office Buildings Administrative

Modular Office Buildings

Single or multi-storey modular office complexes featuring conference rooms, executive suites, reception areas, and open-plan workspaces.

  • Ergonomic lighting & wiring setup
  • Expandable modular design
  • Rapid assembly in 2 to 3 days

What is Modular Prefabrication Construction?

Modular prefabrication is an advanced structural engineering process where 80% to 90% of a building's components—including cold-formed galvanized steel frameworks, insulated sandwich panel walls, pre-fitted electrical wiring, and plumbing networks—are manufactured inside a precision-controlled factory environment. Once manufactured, standard modules or flatpack units are containerized, shipped to project sites globally, and connected to form single- or multi-storey structures.

Unlike traditional brick-and-mortar construction, which suffers from weather delays, inconsistent material quality, and high site labor overheads, Module-T prefabricated buildings follow strict ISO 9001:2015 quality management procedures. This off-site construction methodology delivers guaranteed thermal performance, structural precision, and rapid assembly timelines.

Engineering & Architectural Design Flexibility

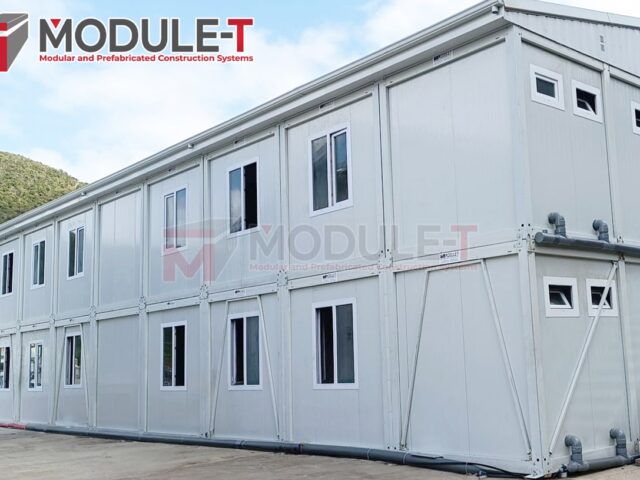
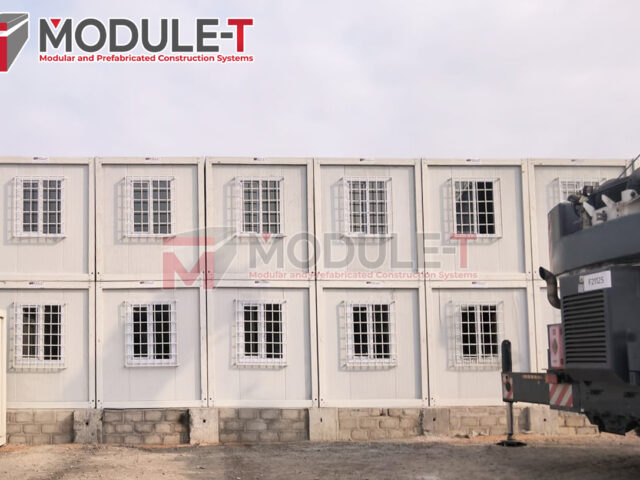
Module-T modular structures are engineered on a standardized grid system (typically based on 10 ft, 20 ft, or 40 ft module dimensions), allowing complete architectural customization. Buildings can be connected side-by-side to construct expansive open-plan spaces, or stacked up to 3 floors high for high-density site footprints.

  • Structural Frame: High-yield S350GD structural steel with a minimum zinc coating of 275 g/m² for extreme anti-corrosion performance.
  • Wall Sandwich Panels: 50 mm to 200 mm thickness options filled with rigid Polyurethane (PUR), Polyisocyanurate (PIR), or high-density Rockwool (100 kg/m³) for class A1 fire resistance.
  • Floor & Roof Insulation: Multi-layer insulation stacks including rockwool insulation, vapor barriers, and heavy-duty 18 mm cement fiber board underlayment.
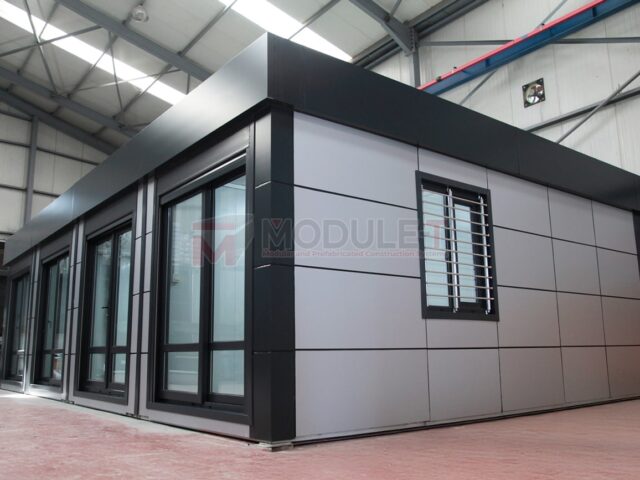
  • Custom Finishes: Decorative external cladding (aluminum composite, wood veneer, metal tiles), custom window glassing, and interior partitioning.

Technical Specifications & Structural Calculations

Every modular prefabricated building engineered by Module-T complies with strict European and American structural codes (Eurocodes EN 1991, EN 1993 for steel structures). Our structures undergo rigorous stress simulations to withstand extreme tropical heat, sub-zero Arctic conditions, desert sandstorms, and seismic zones.

Structural Technical Parameter Module-T Technical Standard
Structural Frame Steel Grade Cold-formed high-strength galvanized steel profiles (S350GD + Z275)
Roof Live Load Capacity 1.5 kN/m² to 2.5 kN/m² (reinforced heavy snow load options available)
Floor Load Capacity 2.5 kN/m² (Standard Office) up to 5.0 kN/m² (Heavy Industrial Use)
Wind Resistance Speed Up to 120 km/h - 150 km/h (Cyclonic reinforcement packages available)
Seismic Resistance Grade Engineered for Seismic Zone 4 (Up to Richter Scale Grade 8)
Thermal Conductivity (U-Value) Walls down to 0.22 W/m²K; Roofs down to 0.18 W/m²K
Fire Reaction Rating B-s2,d0 (PUR/PIR) / A1 Non-combustible (Rockwool Panels)

Optimized Global Logistics & Fast On-Site Assembly

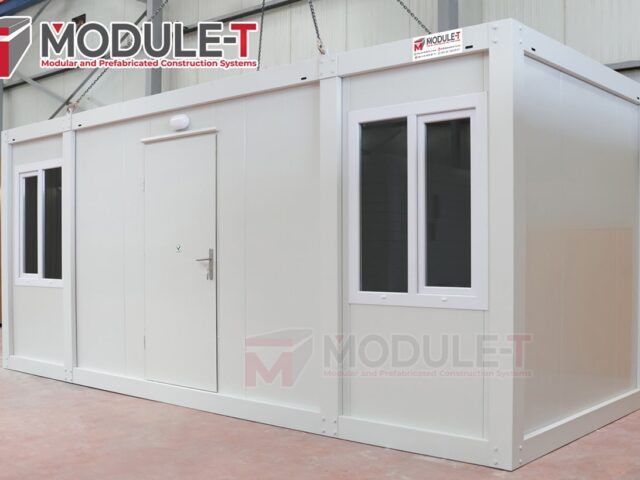
Logistics optimization is a major cost driver for international procurement teams. Module-T has developed a proprietary flatpack packaging system where up to 10 standard 20 ft modular container frames and sandwich panels can be packed into a single 40 ft High Cube sea container. This packaging system reduces ocean freight volume by up to 75% compared to fully assembled volumetric units.

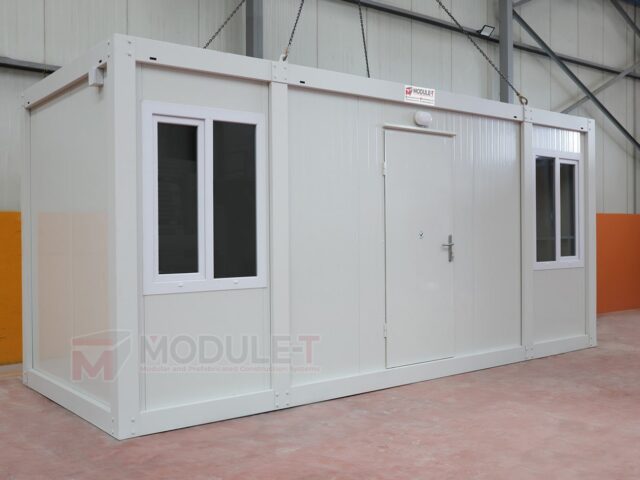
Assembly on-site is streamlined. A standard 15 m² modular container unit can be assembled by a team of 3 technicians in less than 2 to 3 hours using basic lifting gear and hand tools. Detailed structural installation manuals, foundation load plans, and full step-by-step assembly videos are supplied with every shipment.

Global Industry Applications

  • Infrastructure & Civil Engineering: Site office complexes, contractor camps, engineer accommodation, and safety check stations.
  • Mining, Oil & Gas: Heavy-duty remote worker accommodation camps, kitchen halls, drying rooms, and industrial welfare facilities.
  • Healthcare & Public Emergency: Modular field hospitals, isolation wards, mobile medical clinics, and relief shelters.
  • Education & Government: Rapid-assembly school buildings, administrative offices, and public service pavilions.

Cost Efficiency: Save Up to 50% vs Conventional Construction

Procuring modular prefabricated buildings from Module-T delivers significant financial advantages:

  • Direct Factory Pricing: Eliminates intermediary contractor margins by buying straight from our primary manufacturing plant in Turkey.
  • Accelerated Delivery Timelines: Manufacturing occurs simultaneously with site foundation preparation, cutting project completion schedules by 50% to 70%.
  • Minimized On-Site Labor Costs: Rapid bolt-connected assembly reduces specialized trade labor requirements on distant project sites.
  • Relocatable Capital Asset: At project completion, buildings can be dismantled, packed, and re-used for future project sites, providing long-term asset value.

Why Choose Module-T as Your Modular Building Partner?

With over 15 years of industrial manufacturing experience, Module-T stands out as a dependable partner for global procurement officers, project managers, and EPC contractors. We operate dedicated production plants equipped with CNC automated roll-forming lines, automated panel bonding presses, and strict ISO quality testing laboratories. From initial architectural drafting to international shipping and optional technical assembly supervision, Module-T delivers high-precision modular construction solutions on budget and on schedule.
Frequently Asked Questions

Module-T uses high-grade S350GD structural steel frames coated with zinc galvanization for anti-corrosion performance. Wall panels feature high-density Polyurethane (PUR) or Rockwool (mineral wool) cores wrapped in pre-painted galvanized steel sheet metal, ensuring high thermal efficiency, acoustic dampening, and A1 fire safety compliance.

Yes. Module-T modular prefabricated buildings are fully demountable. Thanks to our bolt-connected structural engineering, modules can be easily disassembled, re-packed into flatpack configurations, and transported to a new project site with zero loss of structural integrity.

Yes, Module-T modular structures can be stacked up to 3 stories high without additional structural columns. For higher multi-story applications, reinforced structural steel frames are integrated to meet specific seismic and wind load codes.

Modular prefabricated buildings require a level ground surface. Depending on soil load-bearing capacity and building size, options include concrete perimeter footings, concrete piers, or a simple reinforced concrete slab.

Engineered with anti-corrosive galvanized steel structures and durable sandwich panels, Module-T prefabricated modular buildings have a design lifespan of 30 to 50+ years with standard maintenance.

Module-T holds ISO 9001:2015 Quality Management System certification issued by TÜV, and CE Marking under EN 1090 for structural steel fabrication. All structural designs adhere strictly to Eurocode load and safety standards.

Ready to Start Your Modular Building Project?

Speak directly with Module-T's technical engineering team to get a detailed layout drawing, technical specifications sheet, and competitive direct-factory quote shipped to your port worldwide.

Contact Us