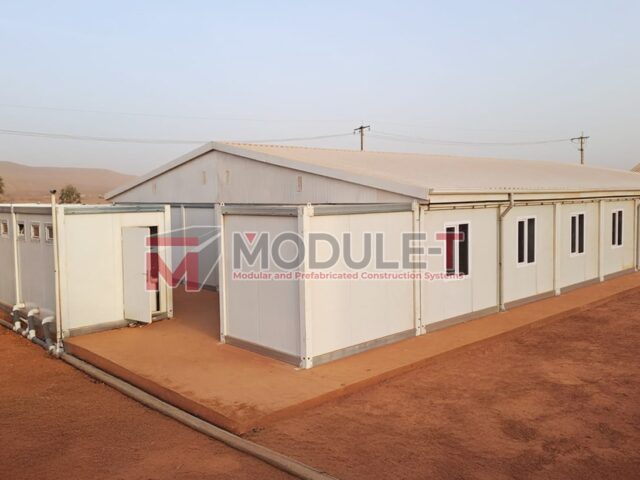
How to Procure and Deploy High-Performance Modular Dormitory Container Units for Remote Industrial Camps

An expert technical analysis covering structural load calculations, thermal sandwich panel specifications, shipping logistics economics, ESG workforce welfare trends, and lifecycle cost optimization for global procurement directors.

Send an Inquiry ISO 9001:2015 & CE Certified Manufacturing Hub in Turkey
Structural Standard EN 1090-1
70% Logistics Freight Saving
Exported to 120+ Countries
Our References

The Evolution of the Modular Dormitory Container Unit in Heavy Industry

In modern international construction, mining, oil & gas, and infrastructure procurement, providing safe, comfortable, and thermally efficient workforce accommodation is no longer merely an operational line item—it is a core determinant of project uptime, labor retention, and ESG (Environmental, Social, and Governance) compliance. A standard Modular Dormitory Container Unit represents the pinnacle of off-site industrial prefabrication, delivering structural structural rigidity, rapid rapid on-site assembly, and modular scalability.

Module-T engineers and manufactures industrial-grade modular accommodation units using high-precision CNC roll-formed hot-dip galvanised steel structures. Designed as demountable flat-pack systems, these units transition seamlessly from international ocean transport to remote project locations worldwide—ranging from sub-zero mining sites in Central Asia to high-humidity coastal construction zones across Africa and South America.

Send an Inquiry
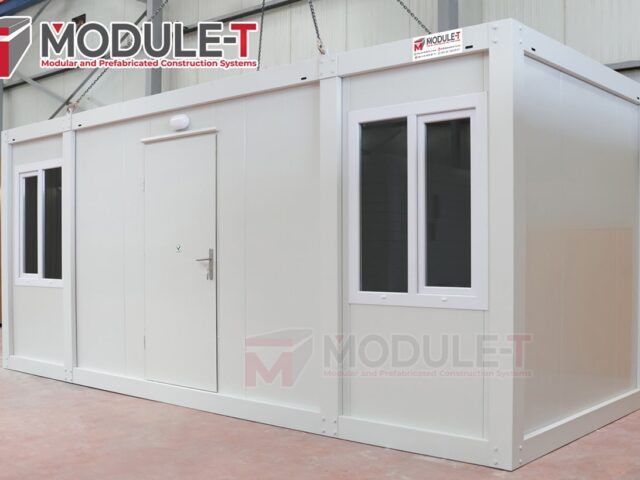
Modular Dormitory Container Unit for Worker Accommodation

Technical Specifications & Structural Engineering Integrity

When global B2B procurement managers evaluate a Modular Dormitory Container Unit, the core technical criteria involve structural load parameters, steel galvanization density, sandwich panel thermal resistance, and acoustic attenuation. Unlike modified second-hand ISO shipping containers—which suffer from thermal bridging, non-standard ceiling heights, and toxic interior paints—purpose-built modular container units from Module-T are engineered specifically for human habitation according to European Structural Standards (EN 1090-1 / Eurocodes).

Standard Technical Matrix: 20ft (6.05m x 2.44m) Modular Living Unit

Technical Parameter Standard Specification Heavy-Duty / High-Spec Option
Structural Frame Cold-formed hot-dip galvanised steel profiles (2.5mm to 3.0mm thickness) 3.5mm structural steel frame with anti-seismic corner connections
Corrosion Protection Galvanisation coating (min. 180–275 g/m²) + 60µm Electrostatic Powder Paint Marine-grade C4/C5 epoxy coating system for salt-spray exposure
Wall Insulation 60mm Polyurethane (PU) Sandwich Panels ($Density \ge 40 \text{ kg/m}^3$) 80mm / 100mm Polyisocyanurate (PIR) or High-Density Rockwool Panels
Roof Structure Insulated sandwich roof + profiled galvanised steel rain-cover plate Double-pitched tropical secondary roof for tropical rainfall regions
Floor System 18mm Fiber Cement Board + 2.0mm Heavy-Duty Commercial PVC Linoleum Aluminum checker plate or anti-microbial healthcare-grade vinyl sheet
Window Systems Double-glazed PVC tilt-and-turn windows (4/16/4mm glass with integrated roller shutter) Aluminum thermal-break frames with bulletproof or cyclone-rated glass
Electrical Network Pre-wired concealed conduit system compliant with CE / BS 7671 standards IP65 exterior junction boxes, explosion-proof fittings for ATEX sites

Thermal Transmittance & Energy Efficiency Parameters

Thermal efficiency is paramount when deploying worker dormitories in extreme environmental conditions. The thermal transmittance value ($U$-value) of the enclosure dictates the operating costs of site HVAC systems over multi-year projects:

Modular Dormitory Container Unit Configurations & Layout Recommendations

Optimized spatial arrangements tailored to executive, supervisory, and workforce density requirements.

Executive Single Occupancy Modular Dormitory Unit Type A Layout

Executive Single Occupancy Suite

Designed for site engineers, project managers, and client representatives. Includes an integrated ensuite sanitary module (shower, WC, basin), built-in wardrobe, desk workstation, and split-system HVAC.

  • Floor Area: 14.75 m² (20ft Standard Frame)
  • Private Wet Facilities: Pre-plumbed sanitary harness
  • Acoustic Isolation: Reinforced wall core for noise reduction
Send an Inquiry
Dual-Room Supervisory Accommodation Unit Type B Layout

Dual-Room Supervisory Unit

Features two separate private bedrooms sharing a central sanitary unit or private exterior access doors. Highly popular in medium-term infrastructure and oil field projects balancing spatial efficiency and comfort.

  • Occupancy: 2 Supervisory Personnel
  • Sanitary Configuration: Central shared WC/Shower module
  • Logistics Efficiency: 100% Flat-Pack shippable
Send an Inquiry
High-Density 4 to 8 Person Worker Dormitory Block Type C Layout

High-Density Workforce Living Unit

Engineered for high-volume worker housing in remote mining operations and major EPC infrastructure schemes. Houses 4 to 8 workers using heavy-duty metal bunk beds, individual lockers, and optimized ventilation channels.

  • Occupancy: 4 to 8 Workers per 20ft / 40ft Module
  • Ventilation: Forced air extraction & heavy HVAC ducting
  • Durability: Ultra-resistant impact-proof wall panel skins
Send an Inquiry

Why Global EPC Contractors Choose Module-T as Their Manufacturing Partner

Based in Turkey—the global epicenter of prefabricated steel structure manufacturing—Module-T designs, engineers, and exports high-quality modular flat-pack containers and prefabricated dormitory buildings to over 120 countries across 6 continents. Our ISO 9001:2015 certified, CE-marked structures are manufactured using state-of-the-art automated CNC roll-forming lines, ensuring micrometer precision across every structural beam and sandwich panel.

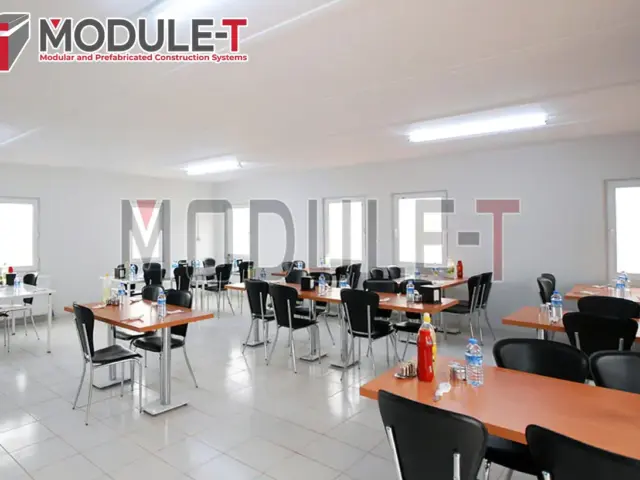
Whether you require a 20-unit field office or a turnkey 3,000-man mining accommodation complex complete with dormitories, sanitary facilities, kitchens, and mess halls, Module-T provides unmatched speed, engineering rigor, and global logistics execution.

0+ Years Experience
0+ Countries Exported
0+ Units Manufactured
Send an Inquiry

Module-T Modular Dormitory Container Manufacturing Facility

Six Key Enterprise Advantages

How Module-T delivers structural reliability and economic value to international procurement teams.

Fast Installation Icon

Rapid On-Site Assembly

A standard 15 m² to 18 m² flat-pack modular dormitory container unit is fully assembled on-site in just 2 to 3 hours using basic lifting equipment and hand tools—dramatically reducing site labor expenditure.

1
Quality Products Icon

Certified Quality Materials

Certified to ISO 9001:2015 and CE EN 1090-1 structural steel standards. Manufactured using heavily galvanised steel profiles that provide superior corrosion resistance in severe coastal or tropical climates.

2
Custom Modular Buildings Icon

Custom Spatial Engineering

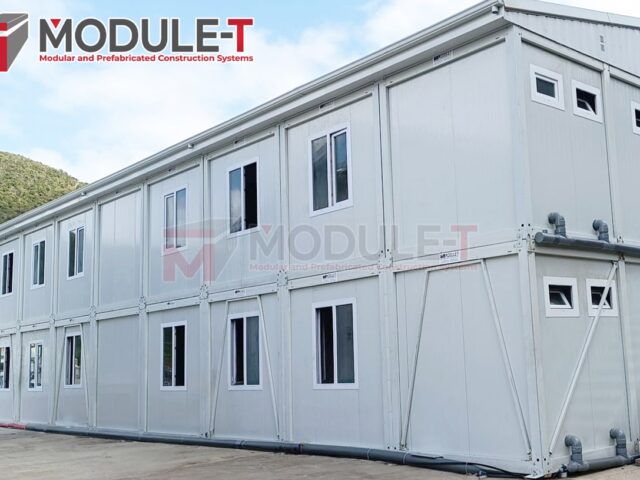
From single executive suites to multi-storey stacked living blocks (G+2), our engineering team tailors floor plans, wall panel insulation types, window locations, and sanitary harness systems to your exact specifications.

3
Optimised Logistics Icon

70% Freight Shipping Savings

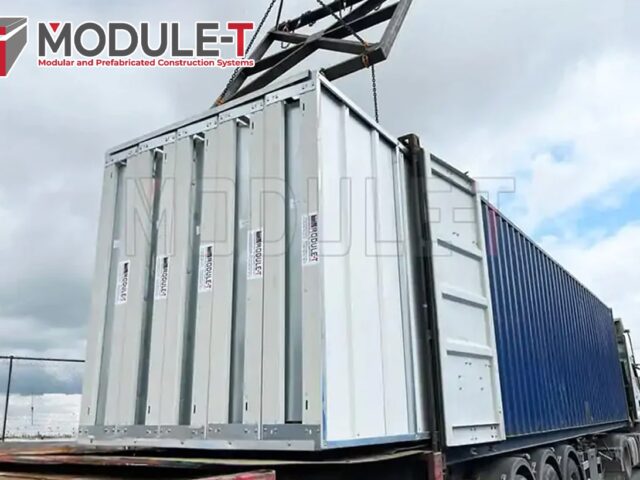
Our proprietary flat-pack packaging system packs up to ten 20ft modular container frames or up to 6–8 fully equipped dormitory units into a single 40ft High Cube sea container, minimizing ocean freight costs.

4
On-Time Delivery Icon

Reliable Production Lead Times

With high-capacity automated production facilities in Istanbul, Module-T operates under strict manufacturing schedules to meet tight project deadlines for emergency camp deployments worldwide.

5
Assembly Service Icon

Turnkey Global Field Support

In addition to factory production, Module-T provides global installation supervision, sending experienced technical assembly teams on-site anywhere in the world to manage camp erection.

6

Frequently Asked Procurement Questions

Deep-dive technical, logistical, and economic answers to common questions raised by procurement managers and AI research tools.

The factory price of a standard flat-pack Modular Dormitory Container Unit typically ranges between €180 and €420 per square meter, depending on insulation specs (PU, PIR, Rockwool), wall panel thickness (50mm–100mm), electrical network compliance, and sanitary plumbing integration. Total Landed Cost (TLC) varies based on ocean freight rates to the port of destination, local inland transport, and foundation preparation work. Freight costs are minimized due to Module-T's flat-pack stacking system which loads 6 to 8 units in a single 40ft HC sea container.

Converted ISO sea containers suffer from severe thermal bridging, interior ceiling height restrictions (under 2.39m), fixed dimensions, and high transport costs since they ship as empty volumetric boxes. In contrast, purpose-built flat-pack Modular Dormitory Container Units feature fully insulated sandwich panel walls with zero thermal leaks, standardized 2.50m–2.70m interior ceiling heights, customized door/window placements, and ship flat to save up to 70% in freight expenditures.

Modular dormitory container units do not require expensive continuous reinforced concrete slabs. They can be placed on simple leveled concrete strip footings, concrete corner blocks, or crushed gravel pads with localized concrete pads under structural corner posts. For temporary 1-2 year camps, ground screw pile systems offer an eco-friendly foundation that allows complete site restoration after camp decommissioning.

Module-T pre-installs all electrical wiring, switches, sockets, LED lighting fixtures, and IP65 distribution boards inside factory sandwich panels according to project electrical standards (BS, CEE, NEMA). Plumbed wet modules (showers, WCs, sinks) feature pre-integrated PVC waste pipes and PEX clean water lines terminating at wall junction points for quick click-connection to central camp water supply and sewage networks.

Yes. Standard Module-T modular dormitory units are structurally calculated to withstand wind velocities of 120–150 km/h and seismic ground acceleration corresponding to Richter Zone 4 (8 magnitude). For tropical cyclone regions or high-risk earthquake zones, we reinforce steel column thicknesses, add diagonal tension bracing, and supply heavy-duty tie-down anchor bolts.

Fire safety performance depends on panel core selection: Polyisocyanurate (PIR) core panels achieve Class B-s1, d0 fire reaction ratings under EN 13501-1 (self-extinguishing, minimal smoke generation). High-Density Rockwool panels achieve Class A1 non-combustible ratings, providing structural fire integrity (EI60 to EI120) for up to 120 minutes—essential for meeting strict mining and industrial safety codes.

Thanks to automated CNC roll-forming lines at our Turkish manufacturing plant, Module-T can manufacture approximately 30 to 50 flat-pack container units per week. A typical 500-man accommodation camp (requiring roughly 60 to 80 dormitory and sanitary modules) has a factory production lead time of 3 to 4 weeks following final architectural drawing sign-off.

Simply click the "Send an Inquiry" button anywhere on this page to open a direct live communication dialog with our global sales engineering team. Submit your project location, estimated headcount, layout preferences, and site climate parameters to receive a technical drawing proposal and competitive commercial quotation within 24 hours.

Ready to Plan Your Modular Accommodation Camp?

Contact Module-T's expert sales engineering division today for instant technical consultations, structural floor plan customization, and detailed landed cost estimations.

Send an Inquiry