





Technical Buyers & EPC Intent Guide
1. Strategic Procurement of Prefabricated Worksite Canteen Containers
In modern mega-infrastructure, mining, oil & gas, and heavy construction projects, site logistics extend far beyond structural foundations and heavy machinery. The operational efficiency, health, and morale of the site workforce depend directly on nutrition and hygiene management facilities. A Prefabricated Worksite Canteen Container serves as the central operational hub for daily workforce welfare, delivering clean, thermally controlled, and food-safe dining environments under demanding field conditions.
Global procurement teams and project managers frequently evaluate how modular canteen units compare against traditional civil construction or converted ISO ocean containers. While traditional brick-and-mortar mess halls involve lengthy construction lead times and high site preparation costs, converted sea containers suffer from low ceiling heights, poor thermal bridge mitigation, and prohibitive international freight expenses due to their rigid volumetric bulk.
Module-T addresses these systemic challenges through precision-engineered, high-galvanized flat-pack modular canteen containers. Manufactured in our ISO 9001:2015 certified production facilities in Turkey, our prefabricated mess halls combine high structural rigidity with modular scalability. Whether deployed in tropical humidity, desert heat exceeding +50°C, or sub-zero arctic environments, Module-T worksite canteens offer factory-integrated fire protection, seamless hygienic surfaces, heavy equipment floor loading capacities, and optimized logistics.
Product Portfolio & Configurations
2. Recommended Prefabricated Worksite Canteen Configurations
Every industrial worksite presents distinct workforce demographics, meal rotation schedules, and culinary preparation requirements. Module-T provides four primary modular canteen container architectural configurations designed to optimize space utilization, food service flow, and site assembly speed.
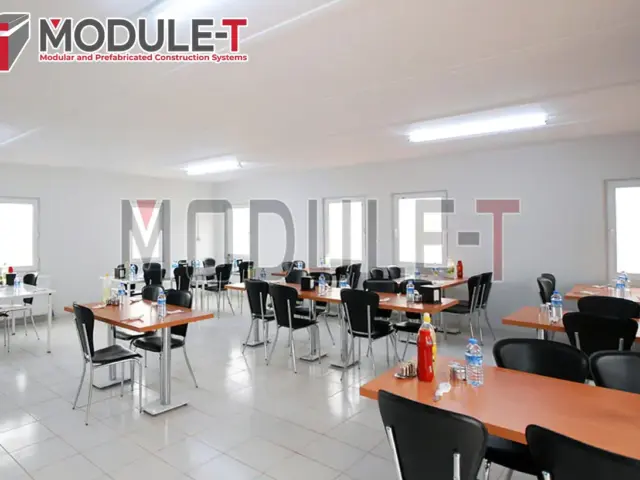
Model A: Compact Site Canteen Module (15 m² – 30 m²)
Engineered for smaller exploratory drilling sites, specialized subcontractor teams, or satellite infrastructure points. Configured using individual 20ft (6.00m x 2.40m) or 40ft (12.00m x 2.40m) flat-pack container frames.
- Seating Capacity: 8 to 24 workers per meal rotation cycle.
- Integrated Features: Pre-wired LED lighting, heavy-duty commercial vinyl flooring, stainless steel food serving counters, handwashing sink basins, and split HVAC climate control.
- Primary Use: Quick-deploy mess rooms, site break facilities, and localized supervisory lunchrooms.
Model B: Open-Span Multi-Container Dining Hall (60 m² – 1,000+ m²)
Designed for large-scale mining operations, remote oil refineries, and major EPC construction camps accommodating hundreds to thousands of workers daily. By removing inner sidewall sandwich panels and linking structural corner columns, Module-T creates seamless, wide-span dining environments.
- Seating Capacity: Scalable from 50 to over 1,000 workers simultaneously.
- Integrated Features: Dual double-glazed entrance doors for separate entry/exit traffic management, insulated drop ceilings, acoustic dampers, and automated fresh air exchange systems.
- Primary Use: Central worker camp dining complexes, multi-shift cafeteria buildings, and site community halls.
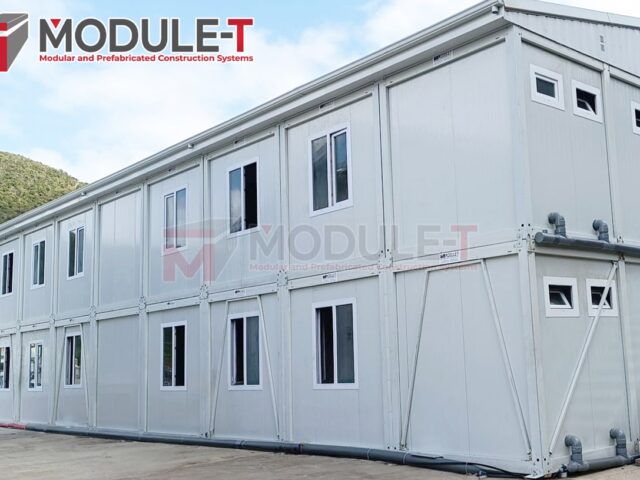
Model C: Industrial Commercial Kitchen & Food Prep Module
A specialized, high-spec modular container unit designed exclusively for food preparation, industrial cooking, cold storage, and dishwashing operations.
- Hygiene & Floor Loads: Reinforced 400 kg/m² floor joists covered with anti-slip aluminum checker plate or welded chemical-resistant PVC. Integrated stainless steel floor drain channels.
- Safety & Exhaust: Heavy-duty canopy exhaust hood extraction systems with grease filters, gas leak sensors, fire suppression systems (Ansul style), and washable stainless steel wall splashbacks.
- Primary Use: Remote camp kitchens, field bakeries, and high-capacity food catering modules.
Engineering & Material Technical Specifications
The operational longevity of a prefabricated canteen container depends on the engineering quality of its underlying materials. Below is the technical specification breakdown for Module-T standard worksite canteen modules:
| Structural Element | Standard Technical Specification | Heavy-Duty Option / Custom Upgrade |
|---|---|---|
| Main Frame Structure | Cold-formed, high-galvanized structural steel profiles (S235/S355 grade), 2.5 mm – 4.0 mm thickness. | CE Marked EN 1090 compliant, reinforced structural framing for 3-storey stacking and high seismic/wind loads. |
| Roof Structure & Insulation | Galvanized steel roof trusses, 50 mm polyurethane (PUR) sandwich panel + 50 mm glass wool ceiling insulation. | 100 mm Rockwool insulation (A1 non-combustible), external tropical rain canopy or secondary pitched roof system. |
| Wall Panels | 60 mm Polyurethane (PUR) density 40 kg/m³ with pre-painted galvanized steel sheets (0.5 mm). | 80 mm or 100 mm Rockwool panels for extreme fire rating (EI60/EI120) and acoustic damping. |
| Flooring System | 18 mm cement fiber board (Fibercement) overlaid with 2.0 mm heavy-duty commercial anti-bacterial PVC vinyl. | 3 mm aluminum checker plate with perimeter upstand welding, or epoxy resin floor finish for washdown areas. |
| Doors & Windows | External aluminum/PVC insulated doors with panic bars. PVC double-glazed tilt-and-turn windows (4/16/4 mm). | Security aluminum rolling shutters, fly screens, double action kitchen doors, and fire-rated door assemblies. |
| Electrical & Plumbing | Surface-mounted or concealed conduit wiring (CE standard), IP65 waterproof fixtures in kitchen area, distributions box. | Explosion-proof fixtures for oil & gas sites, automatic grease trap interceptors, and graywater treatment hookups. |
Market Intelligence & Procurement Strategy
3. Future Procurement Trends for Worksite Canteen Containers (2026–2030)
As global ESG (Environmental, Social, and Governance) compliance mandates tighten and remote labor welfare standards evolve, the procurement strategy for prefabricated worksite canteens is undergoing structural shifts. Procurement directors and EPC contractors must evaluate several emerging macro trends when specifying camp dining facilities over the next decade.
Trend 1: Decarbonization & Hybrid Off-Grid Solar Power Integration
Remote construction and mining camps traditionally rely on diesel generators for continuous power, resulting in high fuel consumption and carbon emissions. Modern canteen containers are increasingly specified with factory-integrated rooftop solar photovoltaic (PV) mounting rails, micro-inverters, and energy-efficient induction cooking appliances. By insulating canteen container envelopes with high-density polyurethane (40 kg/m³) or 100mm rockwool panels, thermal HVAC power consumption is reduced by up to 35%, allowing solar-diesel hybrid setups to power lighting, refrigeration, and ventilation effortlessly.
Trend 2: Smart Indoor Air Quality (IAQ) and Automated IoT HVAC Controls
Dining halls house high concentrations of personnel during peak meal times, creating elevated humidity, airborne grease aerosols, and CO2 accumulation. Future-proof canteen container designs integrate smart IoT air exchange systems that automatically adjust fresh air intake based on real-time CO2 and particulate sensors. This prevents condensation, mitigates mold risk on panel joints, and maintains worker health during dining rotations.
Trend 3: Circularity, Rapid Demountability, and Asset Relocation
Industrial project lifecycles vary from 12 months for infrastructure build-outs to decades for mining concessions. Forward-thinking procurement teams prioritize modular structures with high circular economic value. Module-T prefabricated worksite canteen containers feature fully demountable bolted connections. Upon project completion, units can be disassembled, repacked into flat-pack bundles, and shipped to a new site with minimal asset depreciation, yielding up to 80% cost savings compared to purchasing new temporary infrastructure for subsequent projects.
Trend 4: Regulatory Alignment with International Worker Welfare Codes
International financing institutions (such as IFC, World Bank, and regional development banks) enforce strict worker accommodation guidelines (e.g., IFC/EBRD Guidance Note on Workers' Accommodation). These guidelines mandate minimum square meters per dining seat, specific air change rates, fire egress corridors, and hygienic food prep zones. Specifying certified prefabricated canteen containers ensures full compliance with international audits, avoiding project delays or funding holds.
R&D and Manufacturing Technology
4. Industry & Product Development Trends in Modular Canteens
The manufacturing process for prefabricated worksite canteen containers has advanced significantly, moving from basic sheet metal assembly to advanced robotic cold-roll steel forming and automated panel sandwich bonding.
"Modern modular canteen engineering bridges the gap between fast field assembly and permanent structural performance. Through advanced galvanization, thermal break designs, and precision flat-packing, site dining halls can be erected in hours while offering a 25+ year operational lifespan."
- High Galvanization & Anti-Corrosion Coatings: To combat atmospheric corrosion in coastal marine sites or highly chemical mining regions, steel frames undergo hot-dip galvanization (minimum 120–270 g/m²) followed by electrostatic powder coating. This process eliminates structural rust and extends service life to over 25 years.
- Thermal Bridge Elimination: Conventional steel containers transmit external heat directly into the interior space. Modern flat-pack canteen containers utilize synthetic thermal isolators and continuous tongue-and-groove sandwich panel joint profiles, preventing condensation inside dining spaces.
- Pre-Engineered MEP Integration: Electrical conduits, sanitary drainage points, and freshwater manifolds are pre-engineered within the factory. Floor boards feature precision CNC cutout channels for rapid connection of kitchen sinks and grease trap interceptors during on-site positioning.
Buyer Intent FAQ
5. Frequently Asked Questions (FAQ)
Direct technical answers to questions commonly raised by global buyers, site managers, and procurement officers when sourcing prefabricated worksite canteen containers.
A single 20ft (15 m²) flat-pack canteen container comfortably seats 8 to 12 workers per rotation, depending on table layout. A 40ft (30 m²) container seats 20 to 24 workers. By linking multiple container modules together, Module-T constructs large dining halls capable of serving hundreds of workers across staggered meal shifts.
Standard dining room container floors are engineered for a uniform live load of 250 kg/m². For kitchen prep modules housing industrial ovens, commercial dishwashers, and heavy cold storage rooms, Module-T reinforces the cold-formed steel floor joists to withstand loads of up to 400 kg/m² to 500 kg/m².
Module-T kitchen modules feature dedicated stainless steel floor channels with removable sediment baskets and beneath-counter or external grease trap interceptors. Kitchen wastewater passes through the grease trap prior to entering the main site sewage treatment plant or septic system, ensuring compliance with environmental regulations.
A standard 15 m² flat-pack canteen container unit with one door and two windows can be fully assembled in just 2 to 3 hours using a small crane or forklift and a 3-person assembly team. Multi-container dining halls (e.g., 150 m²) typically take 3 to 5 days to fully link, seal, connect utilities, and fit out.
Yes. Module-T supplies specialized tropical and polar insulation packages. Options include 80mm to 100mm high-density polyurethane or rockwool sandwich panels, double-glazed low-E windows, heavy-duty split tropical AC units (T3 rating), and external shade canopies, maintaining internal comfort from -30°C up to +55°C.
Prefabricated canteen containers do not require deep foundation excavations. They can be set up on leveled concrete pad footings under the corner castings, concrete strip foundations, or a level reinforced concrete slab. This minimal ground intervention speeds up site mobilization and simplifies demobilization.
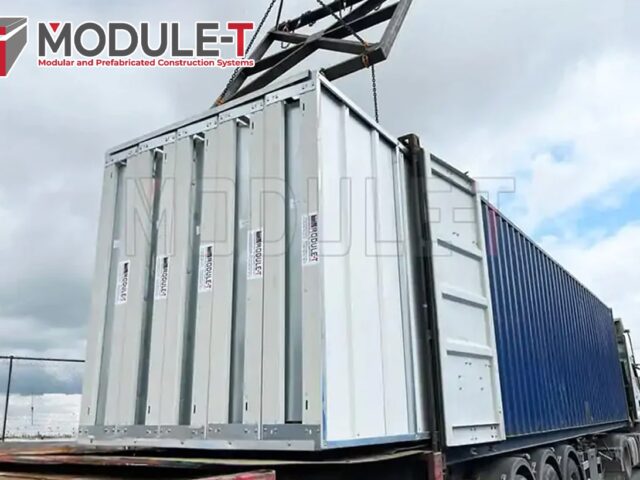
Module-T's optimized flat-pack packaging system allows up to 10 units of 20ft (15 m²) standard container frames and panels to be bundled and packed into a single 40ft High Cube sea container, drastically cutting ocean freight costs for international projects.
Average prices for modular canteen structures range from €180 to €420 per square meter depending on structural specs, insulation thickness (PUR vs. Rockwool), floor reinforcement, HVAC inclusions, and food service fit-out options. Transport and local installation are quoted separately based on project location.
Why Choose Module-T
6. Corporate Capabilities & Manufacturing Excellence
Module-T is a recognized global manufacturer and exporter of modular buildings, flat-pack containers, and turnkey workforce camp structures. Operating from modern manufacturing facilities in Istanbul, Turkey, we serve major international construction companies, mining corporations, oil & gas operators, and humanitarian organizations in over 120 countries across 6 continents.
Certified Quality Management
Our operations are fully certified under ISO 9001:2015 Quality Assurance, ISO 14001 Environmental Management, and CE Marking (EN 1090 structural steel execution). Every container structure undergoes rigid factory quality control prior to packaging.
Proven International Experience
With over 15 years of industry leadership, Module-T has manufactured and delivered thousands of modular units to high-profile projects, including port expansions in DRC, mining camps in West Africa, infrastructure builds in Europe, and desert facilities in the Middle East.
Turnkey Technical Support
From initial 2D/3D CAD architectural layout engineering to foundation plan guidance, assembly instruction manuals, video tutorials, and on-site assembly supervision, Module-T supports your technical team at every project stage.
Ready to Supply Your Site Canteen Infrastructure?
Contact Module-T's technical sales engineering team today for layout consultation, technical specifications, and factory-direct pricing for your project.