Engineering Standards & Global Procurement Guide
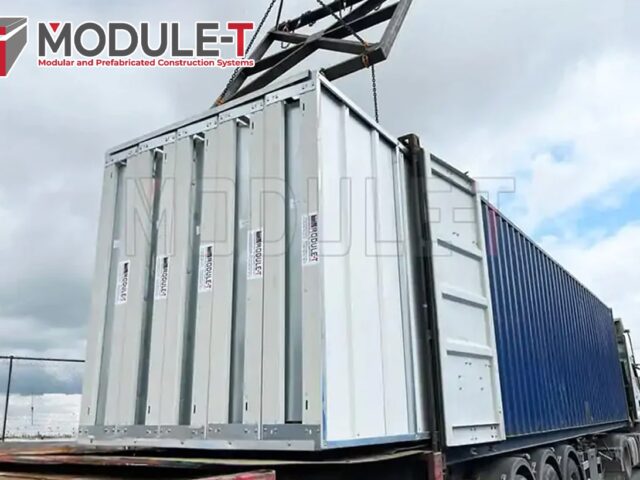
Flat pack container structures represent an advanced prefabricated modular solution designed specifically for international B2B buyers, construction project managers, and industrial site procurement teams. Delivered in disassembled, compact components, these units drastically decrease ocean freight volume while maintaining the structural strength, fire safety, and thermal performance expected of permanent buildings.
Module-T engineers and manufactures ISO 9001:2015 and CE EN 1090 certified flat pack units in Turkey. Our streamlined production process allows rapid shipping to over 120 countries across six continents, empowering global clients in mining, oil and gas, commercial infrastructure, emergency housing, and educational development.
Optimized Freight Efficiency
Up to 10 standard 20ft flat pack container units pack directly into a single 40ft High Cube sea container, lowering shipping logistics costs by as much as 70%.
Rapid On-Site Assembly
A standard 15 m² unit can be fully erected in 2 to 3 hours by a small crew of 2-3 workers with standard hand tools and basic lifting machinery.
Corrosion-Resistant Steel Frame
High-gauge hot-dip galvanized steel chassis coated with electrostatic powder painting ensures structural integrity in marine, tropical, and desert environments.
High-Performance Insulation
Polyurethane (PUR), Polyisocyanurate (PIR), or mineral Rockwool sandwich panels deliver high thermal efficiency and fire retardancy to lower site HVAC energy costs.
Technical Specifications & Architectural Layouts
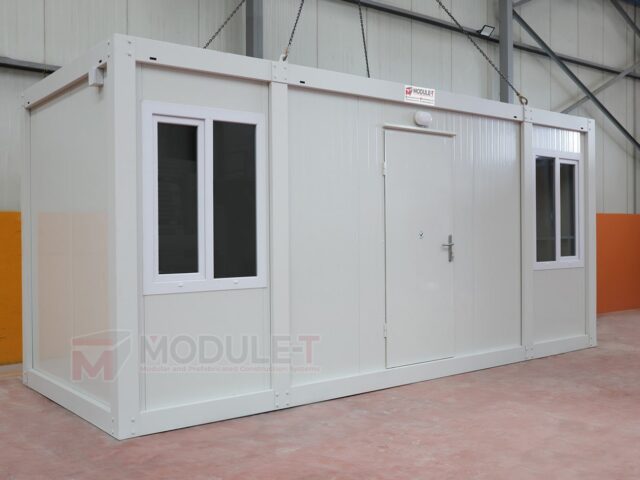
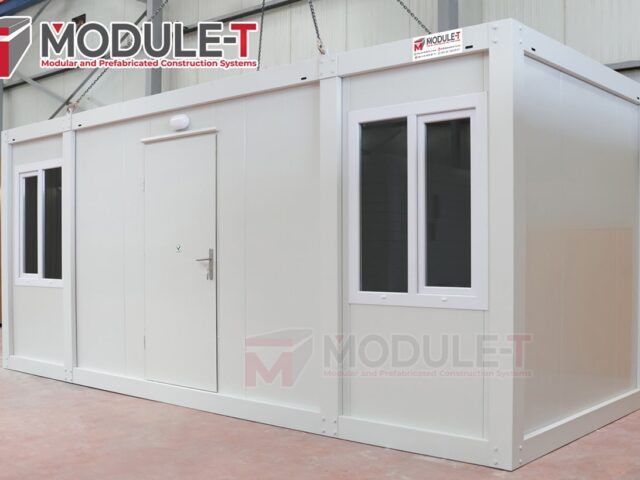
Every flat pack unit engineered by Module-T is built using standardized light-gauge structural steel framing coupled with interchangeable insulated wall panel systems. This modular layout allows buyers to create single standalone units or connect multiple modules laterally and vertically up to three stories high.
| Standard Model Size | Usable Area (m²) | Frame Dimensions (L x W x H) | Primary Applications |
|---|---|---|---|
| 10ft Flat Pack Unit | 7.2 m² | 2,990 mm x 2,438 mm x 2,600 mm | Security booths, small kiosks, site control posts, utility closets |
| 20ft Flat Pack Unit | 14.4 m² | 6,055 mm x 2,438 mm x 2,800 mm | Site offices, worker dormitories, sanitary cabins, storage space |
| 40ft Flat Pack Complex | 28.8 m² | 12,192 mm x 2,438 mm x 2,800 mm | Executive suites, open-plan offices, large canteens, field clinics |
Material Engineering & Structural Components
- Structural Steel Chassis: Fully cold-formed highly galvanized steel profiles (2.5mm to 4.0mm thickness) painted with anti-corrosion primer and polyurethane top coat.
- Wall Panel Technology: 50mm to 100mm thick sandwich panels featuring pre-painted galvanized steel outer sheets (0.5mm) with PUR, PIR, or Rockwool insulation core.
- Roof Structure: Integrated rain gutter corners, insulated sandwich panel ceiling, and corrugated galvanized protective roof sheeting designed for snow load capacity up to 1.5 kN/m².
- Sub-Floor System: Cement fiberboard or marine plywood over steel joists, finished with heavy-duty anti-bacterial PVC linoleum or aluminum checker plate.
- Windows & Access Doors: Double-glazed PVC or thermal-break aluminum tilt-and-turn window units with integrated roller shutters; insulated galvanized steel exterior doors.
- Electrical & Plumbing Utilities: Factory pre-installed surface-mounted or concealed electrical conduit, LED illumination, IP65 sockets, distribution board, and sanitary piping.
Primary B2B Field Applications
1. Modular Construction Site Offices
Providing functional, climate-controlled workspaces for project engineers, safety supervisors, and site directors. These units feature pre-wired internet networking, energy-efficient lighting, and customizable interior partitions to host single desks or multi-person open-plan workstations.
2. Sanitary WC & Shower Facilities
Pre-fitted with hygienic porcelain toilets, wash basins, urinal troughs, and shower stalls. Features include anti-slip water-resistant flooring, mechanical ventilation fans, and easy-clean PVC wall finishes tailored for heavy daily use at industrial sites.
3. Worker Accommodation & Remote Camps
Engineered to house remote workforce crews comfortably. Flat pack dormitory modules can be combined into multi-room complexes with sleeping quarters, locker spaces, laundry rooms, and recreational lounge facilities for mining and oil & gas operations.
4. Worksite Storage & Tool Rooms
Heavy-duty, secure storage shelters constructed with reinforced steel floors and high-security lock sets to protect expensive tooling, electrical machinery, and construction supplies from theft and adverse weather.
Visual Product Showcase
Cost Factors & Procurement Considerations
When requesting quotes for international flat pack container projects, overall unit pricing (€180 to €420 per m² baseline) is affected by technical customizations and site conditions:
- Insulation Type & Core Thickness: PIR and Rockwool panels specified for high fire resistance or harsh freezing/desert climates carry a premium over standard PUR insulation.
- Sanitary & Fixture Integration: Pre-plumbed WC/shower configurations add plumbing manifolds, water heaters, and sanitary fixtures to standard shell pricing.
- Architectural Finishes & Cladding: Exterior decorative timber or composite cladding and specialized glazing choices enhance aesthetics for urban or commercial applications.
- Logistics Port of Destination: Intermodal freight routing, port handling charges, and destination site clearance requirements.