






1. Executive Buyer Overview: The Shift Toward Pre-Engineered Steel Hangars
Modern global logistics, civil aviation expansion, and remote extraction operations demand rapid, highly durable, and cost-predictable infrastructure. A prefabricated steel structure hangar represents the pinnacle of Pre-Engineered Building (PEB) innovation, replacing slow, high-labor traditional concrete masonry with precision-manufactured, bolt-assembled structural steel frameworks.
When enterprise procurement officers and structural engineers evaluate large-space enclosure solutions—whether for commercial aircraft MRO (Maintenance, Repair, and Overhaul), heavy industrial warehousing, or military logistics—the core objectives revolve around four parameters: structural clear-span freedom, speed of site commissioning, climatic adaptability, and total cost of ownership (TCO) optimization.
Module-T, operating from state-of-the-art Turkish manufacturing facilities, leverages hot-rolled and cold-formed high-strength steel (typically S355JR grade) combined with automated CAD/CAM rolling systems to produce fully galvanized, prefabricated steel hangars. Engineered in strict compliance with Eurocodes and International Building Codes (IBC), these structures eliminate column obstructions while providing certified resistance to hurricane-force winds, high snow loads, and seismic activities up to Zone 4.
Engineering Insights & E-E-A-T Expertise
Written by Module-T Technical Engineering & Procurement Directorate: With over 15 years of factory-direct exporting experience across 120+ countries, Module-T’s engineering teams design clear-span systems compliant with EN 1090-1/2 structural steel fabrication standards. Every structural calculation undergoes multi-variable Finite Element Analysis (FEA) to ensure structural safety under localized environmental loads.
2. Structural Engineering Specifications & Material Standards
Unlike standard portal frames, a high-performance prefabricated steel structure hangar requires rigorous engineering to handle massive unbraced roof spans and heavy dynamic loads imposed by overhead crane systems, wide-opening hangar doors, and high wind pressures acting on vast vertical surfaces.
| Structural Parameter | Module-T Technical Specification Standard | Engineering Benefit for Procurement |
|---|---|---|
| Primary Steel Members | Built-up I-sections or lattice trusses utilizing S355JR / S235JR high-tensile steel. | High strength-to-weight ratio allows clear-spans up to 60+ meters without interior columns. |
| Corrosion Protection | Hot-Dip Galvanized (HDG) per ISO 1461 or high-build epoxy-polyurethane C3-C5M paint. | 30+ year maintenance-free operational life in saline marine or humid equatorial environments. |
| Secondary Frame (Purlins) | Cold-formed Z & C purlins with high zinc galvanization (275 g/m²). | Precision pre-punched holes enable rapid, error-free bolting without on-site welding. |
| Cladding & Wall Panels | Insulated Sandwich Panels (50mm–150mm) with PU, PIR, or Rockwool cores. | Thermal insulation (U-values down to 0.16 W/m²K) and A1 non-combustible fire protection. |
| Wind & Seismic Design | Custom engineered for wind loads up to 180 km/h and seismic acceleration up to 0.4g. | Ensures regulatory approval and structural integrity in high-risk geographic zones worldwide. |
| Hangar Door Systems | Electric bi-folding, multi-track sliding, or heavy-duty fabric mega-doors. | Seamless entry for wide-body aircraft, heavy mining haulers, or massive industrial equipment. |
3. Product Recommendations: Tailored Hangar Architecture for Global Sectors
Module-T engineers custom prefabricated steel hangars based on operational requirements. Below are the primary structural configurations engineered for international B2B applications:
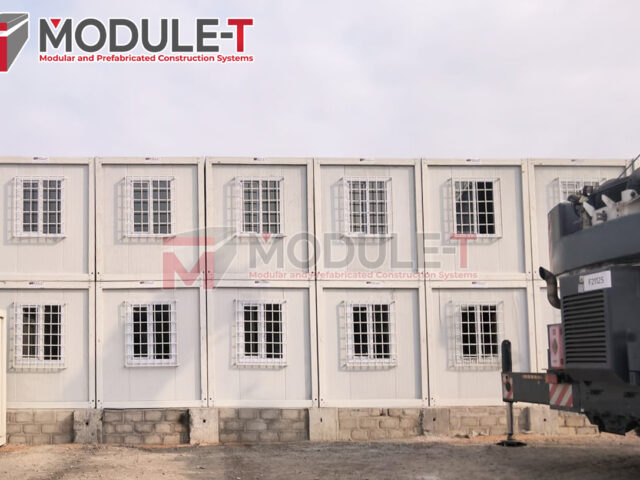
1. Aviation MRO & Commercial Aircraft Hangars
Engineered for airlines, defense contractors, and private charter operators requiring column-free interiors for aircraft maintenance, paint bays, and fleet parking. Designed to integrate overhead crane runways, explosion-proof lighting, and pneumatic lines.
Get a Quote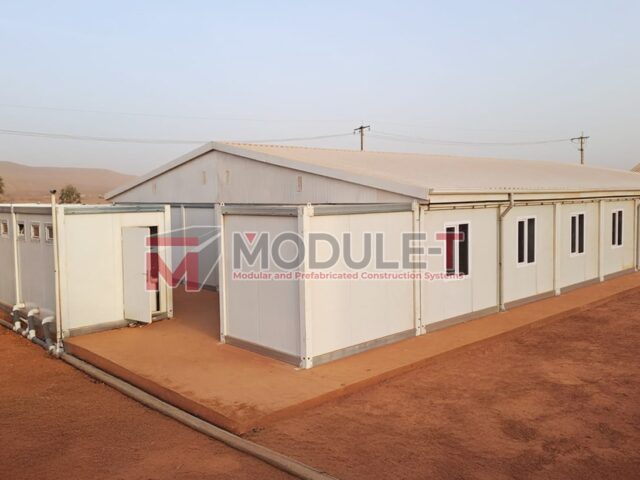
2. Heavy Industrial & Mining Field Storage Hangars
High-clearance prefabricated steel hangars deployed in remote mining sites and oil fields. Built to withstand extreme thermal fluctuations and abrasive dust while housing heavy machinery, repair workshops, and bulk inventory.
Get a Quote
3. Logistics Hubs & E-Commerce Fulfillment Center Hangars
Wide-span structural steel enclosures optimized for automated sorting lines, forklift traffic, and dock levelers. Designed for flexible future expansion by extending structural bays linearly as operational volume scales.
Get a Quote
4. Military Tactical & Emergency Relief Hangars
Rapidly deployable pre-engineered steel buildings packaged in standard flat-pack containers for sea and land freight. Complete bolt-together design allows rapid erection with minimal specialized equipment in remote theaters.
Get a Quote4. Corporate Advantages & Manufacturing Excellence
Choosing Module-T as your structural steel hangar manufacturer unlocks distinct operational, financial, and logistical advantages:
- Factory-Direct Turkish Manufacturing Precision: Operating out of Istanbul, Turkey’s premier industrial hub, Module-T combines cost-effective manufacturing overheads with world-class metallurgy and European machinery.
- Full CE EN 1090 & ISO 9001:2015 Compliance: All welding procedures (WPS/PQR), non-destructive testing (NDT), and structural calculations meet stringent European Union and North American building codes.
- 100% Bolt-Assembled Site Erection: Every primary beam, column, truss, and purlin arrives at your project site pre-cut, pre-drilled, and marked according to detailed 3D assembly shop drawings. On-site cutting or hot welding is eliminated, drastically reducing site labor costs and safety risks.
- Optimized Ocean Freight Packaging: High-density flat-pack and bundled transport engineering ensures maximum container space utilization, saving up to 40% in international shipping costs compared to bulky pre-assembled structural units.
- Turnkey Site Office & Support Integration: Module-T manufactures not only heavy steel hangars but also fully integrated modular office buildings, accommodation units, and sanitary containers to establish complete site infrastructure under a single purchase contract.
Need Custom Structural Engineering Drawings & Pricing?
Our senior structural engineers provide preliminary 3D modeling, load calculations, and FOB/CIF budget quotes within 48 hours for global project tenders.
Get a Quote5. Future Procurement Trends in Steel Structure Hangar Architecture (2026–2035)
As the construction industry accelerates toward net-zero targets and digitalization, procurement teams must anticipate key technological shifts driving the future of prefabricated steel hangar design:
A. Green Steel & Low-Carbon Manufacturing
Global procurement policies increasingly mandate Environmental Product Declarations (EPDs). Future steel structure hangars will heavily utilize scrap-recycled Electric Arc Furnace (EAF) steel and zero-carbon hydrogen-reduced iron. Module-T is actively integrating sustainable steel sourcing and low-VOC coating systems to minimize embodied carbon across project lifecycles.
B. Photovoltaic-Integrated (BIPV) Mega-Roofs
Given their vast roof surface area, modern steel hangars are evolving into captive power generation plants. Module-T structural frames are engineered with augmented dead-load allowances (calculating an extra 15–25 kg/m²) to support high-efficiency solar PV panel arrays, allowing remote mining or airport hangars to operate off-grid.
C. BIM Integration & Digital Twin Engineering
Building Information Modeling (BIM Level 2 and Level 3) is becoming standard. Module-T provides full Autodesk Revit / Tekla BIM files to enterprise clients. This enables frictionless clash detection during foundation planning, MEP (mechanical, electrical, plumbing) layout design, and long-term facility management.
D. Advanced Thermal & Acoustic Cladding Systems
Extreme climate events demand superior thermal performance. Modern hangars utilize continuous Polyisocyanurate (PIR) and Rockwool sandwich panels equipped with double-tongue-and-groove joint seals. This prevents thermal bridging, reduces HVAC energy consumption by up to 35%, and maintains internal temperature stability in freezing sub-zero or scorching desert regions.