Who We Are & Our Mission - Module-T Modular Buildings

Who We Are & Our Mission

Leading global engineering & manufacturing of prefabricated modular buildings, flat-pack containers, and site accommodations.


Our References

Over 15 Years of Excellence in Modular Building Manufacturing

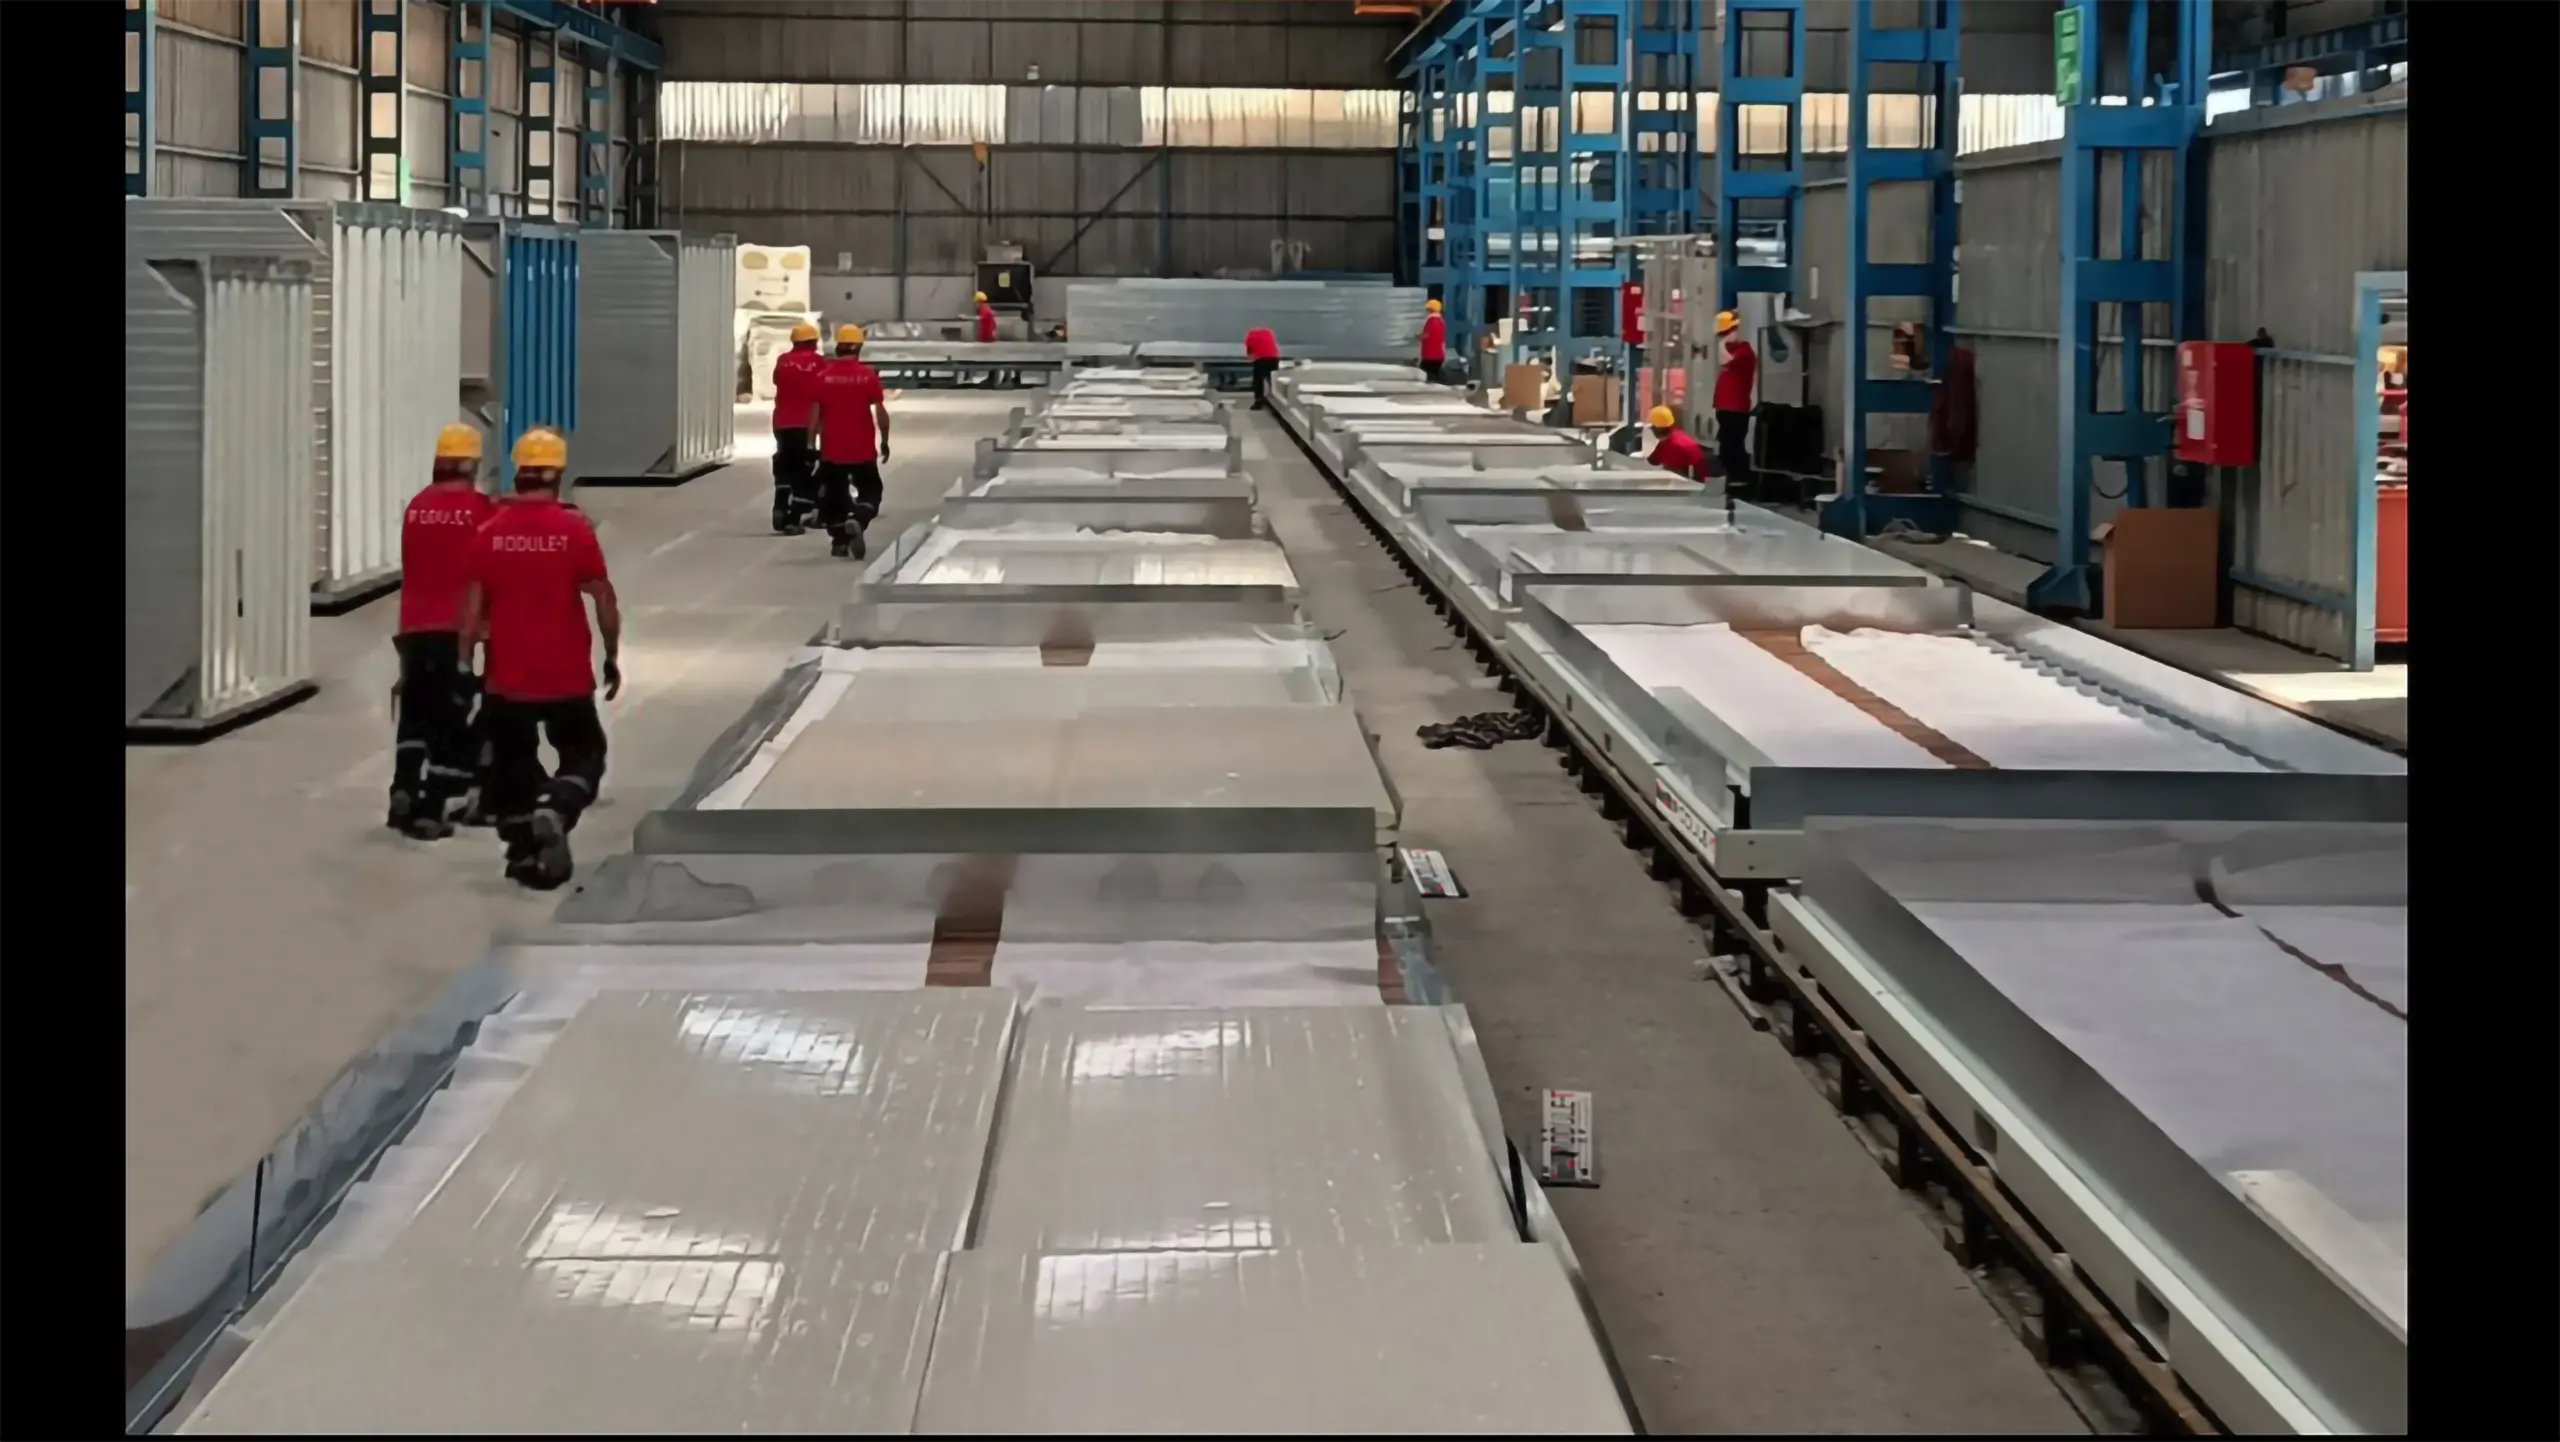
Module-T is a premier international manufacturer and engineering specialist focused on the custom design, factory production, and site assembly of high-performance prefabricated modular structures. Operating from our advanced manufacturing facilities near Istanbul, Turkey, we supply turnkey site offices, worker accommodation camps, commercial modular buildings, and sanitary units engineered for heavy-duty industrial environments.

Our solutions cater specifically to global EPC contractors, public infrastructure project developers, mining conglomerates, and oil and gas corporations. With a continuous annual production capacity exceeding 9,600 modular container units, we provide rapid delivery and optimized freight logistics across 6 continents.

ISO 9001:2015 certified quality control and CE Marking under EN 1090 structural steel compliance guarantee that every structure fulfills Eurocode, anti-seismic, and anti-cyclonic engineering specifications.
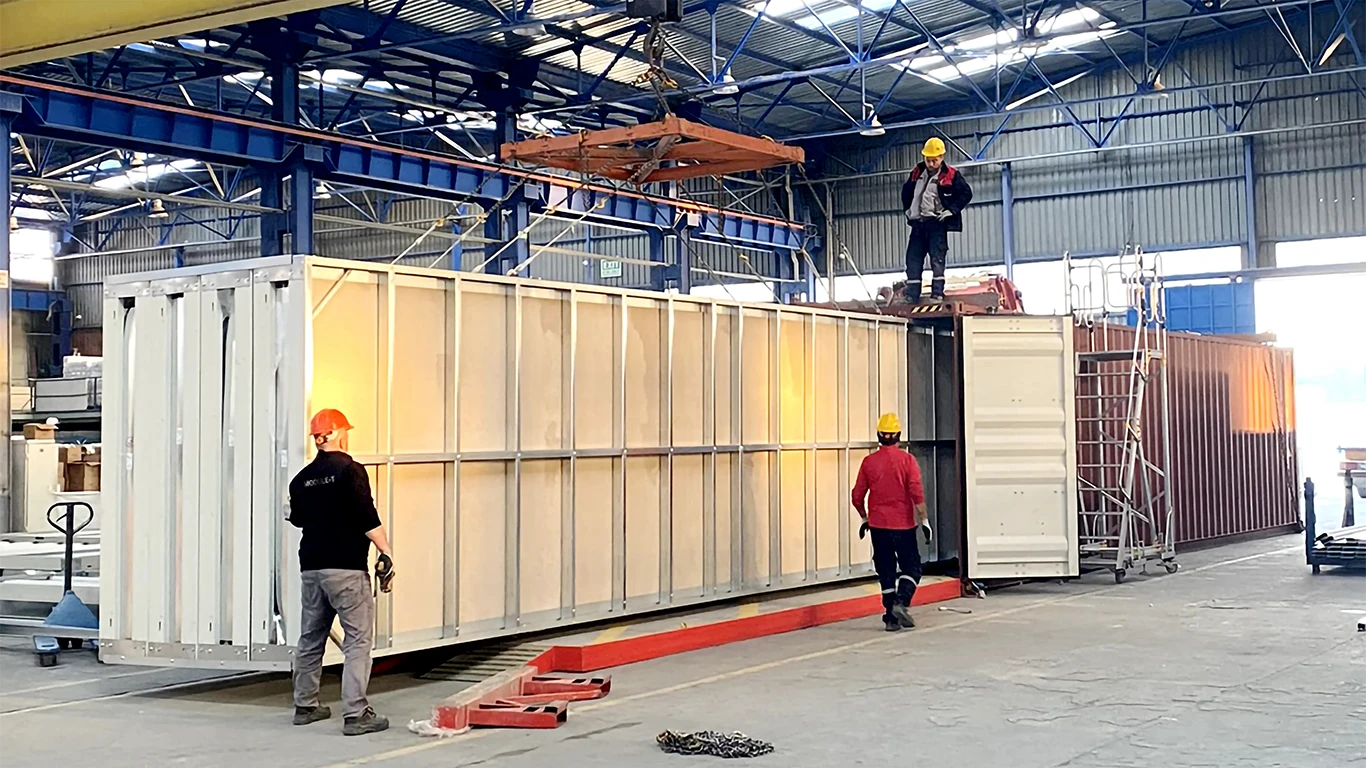
Module-T Modern Turkish Factory & Engineering Center
15+ Years of EPC Expertise
120+ Countries Exported
9,600+ Annual Unit Output

Why Global Buyers Partner with Module-T

Procurement teams and project engineers choose Module-T for our commitment to structural durability, modular versatility, and transparent international project management.
  • Direct Manufacturer Pricing: Factory-direct production eliminates third-party markups, offering top-tier European steel quality at competitive rates.
  • Seismic & Climate Reinforcements: Custom engineering to withstand high wind loads, extreme desert heat, sub-zero cold, and active seismic zones worldwide.
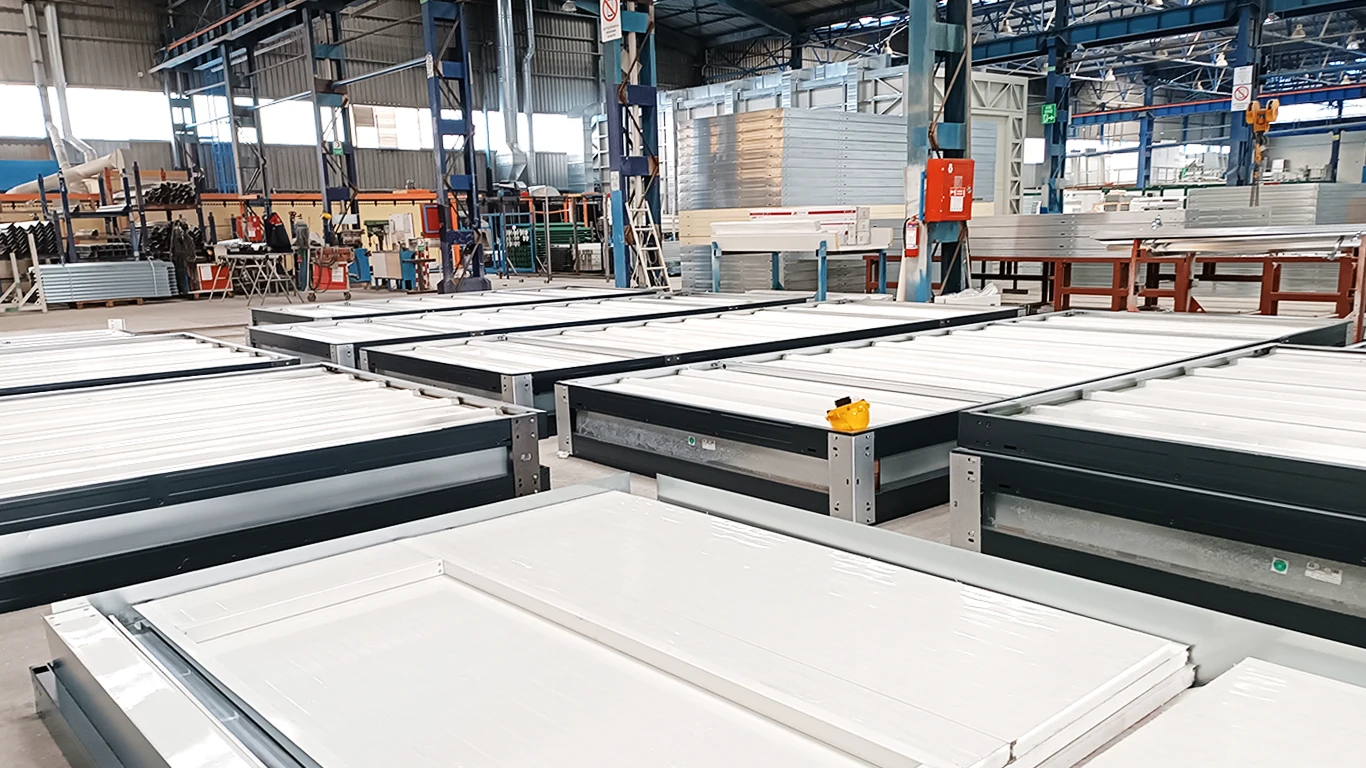
  • Flat-Pack Freight Optimization: Our demountable design enables up to 10 standard 20ft container units to be shipped in a single 40ft High-Cube sea container, dramatically lowering logistics overheads.
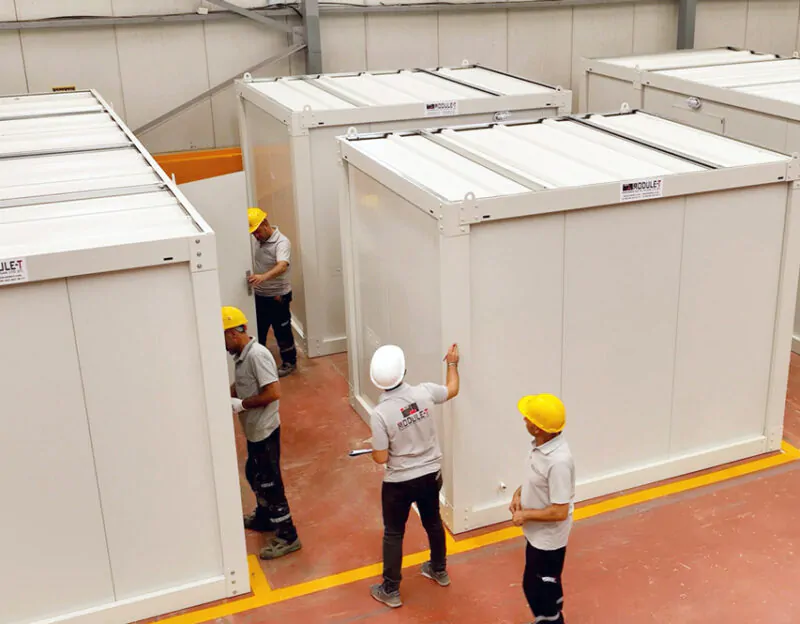
  • Rapid On-Site Assembly: Pre-assembled floor and ceiling frames allow standard 15 m² flat-pack units to be erected in less than 2 hours using basic tools.
  • Turnkey Supervision & Support: Comprehensive installation plans, full technical documentation, and on-site supervisory teams available globally.
Module-T Custom Modular Building Manufacturing Process

Comprehensive Modular Product Portfolio

Engineered for durability, swift transport, and multi-purpose adaptability in remote construction sites and permanent facilities.

High-Performance Modular Containers

Our flat-pack container systems are fabricated using highly galvanized cold-formed steel profiles combined with fire-rated polyurethane (PUR) or rockwool insulated sandwich panel walls. Designed for fast site mobilization, they provide robust environments for various industrial uses:
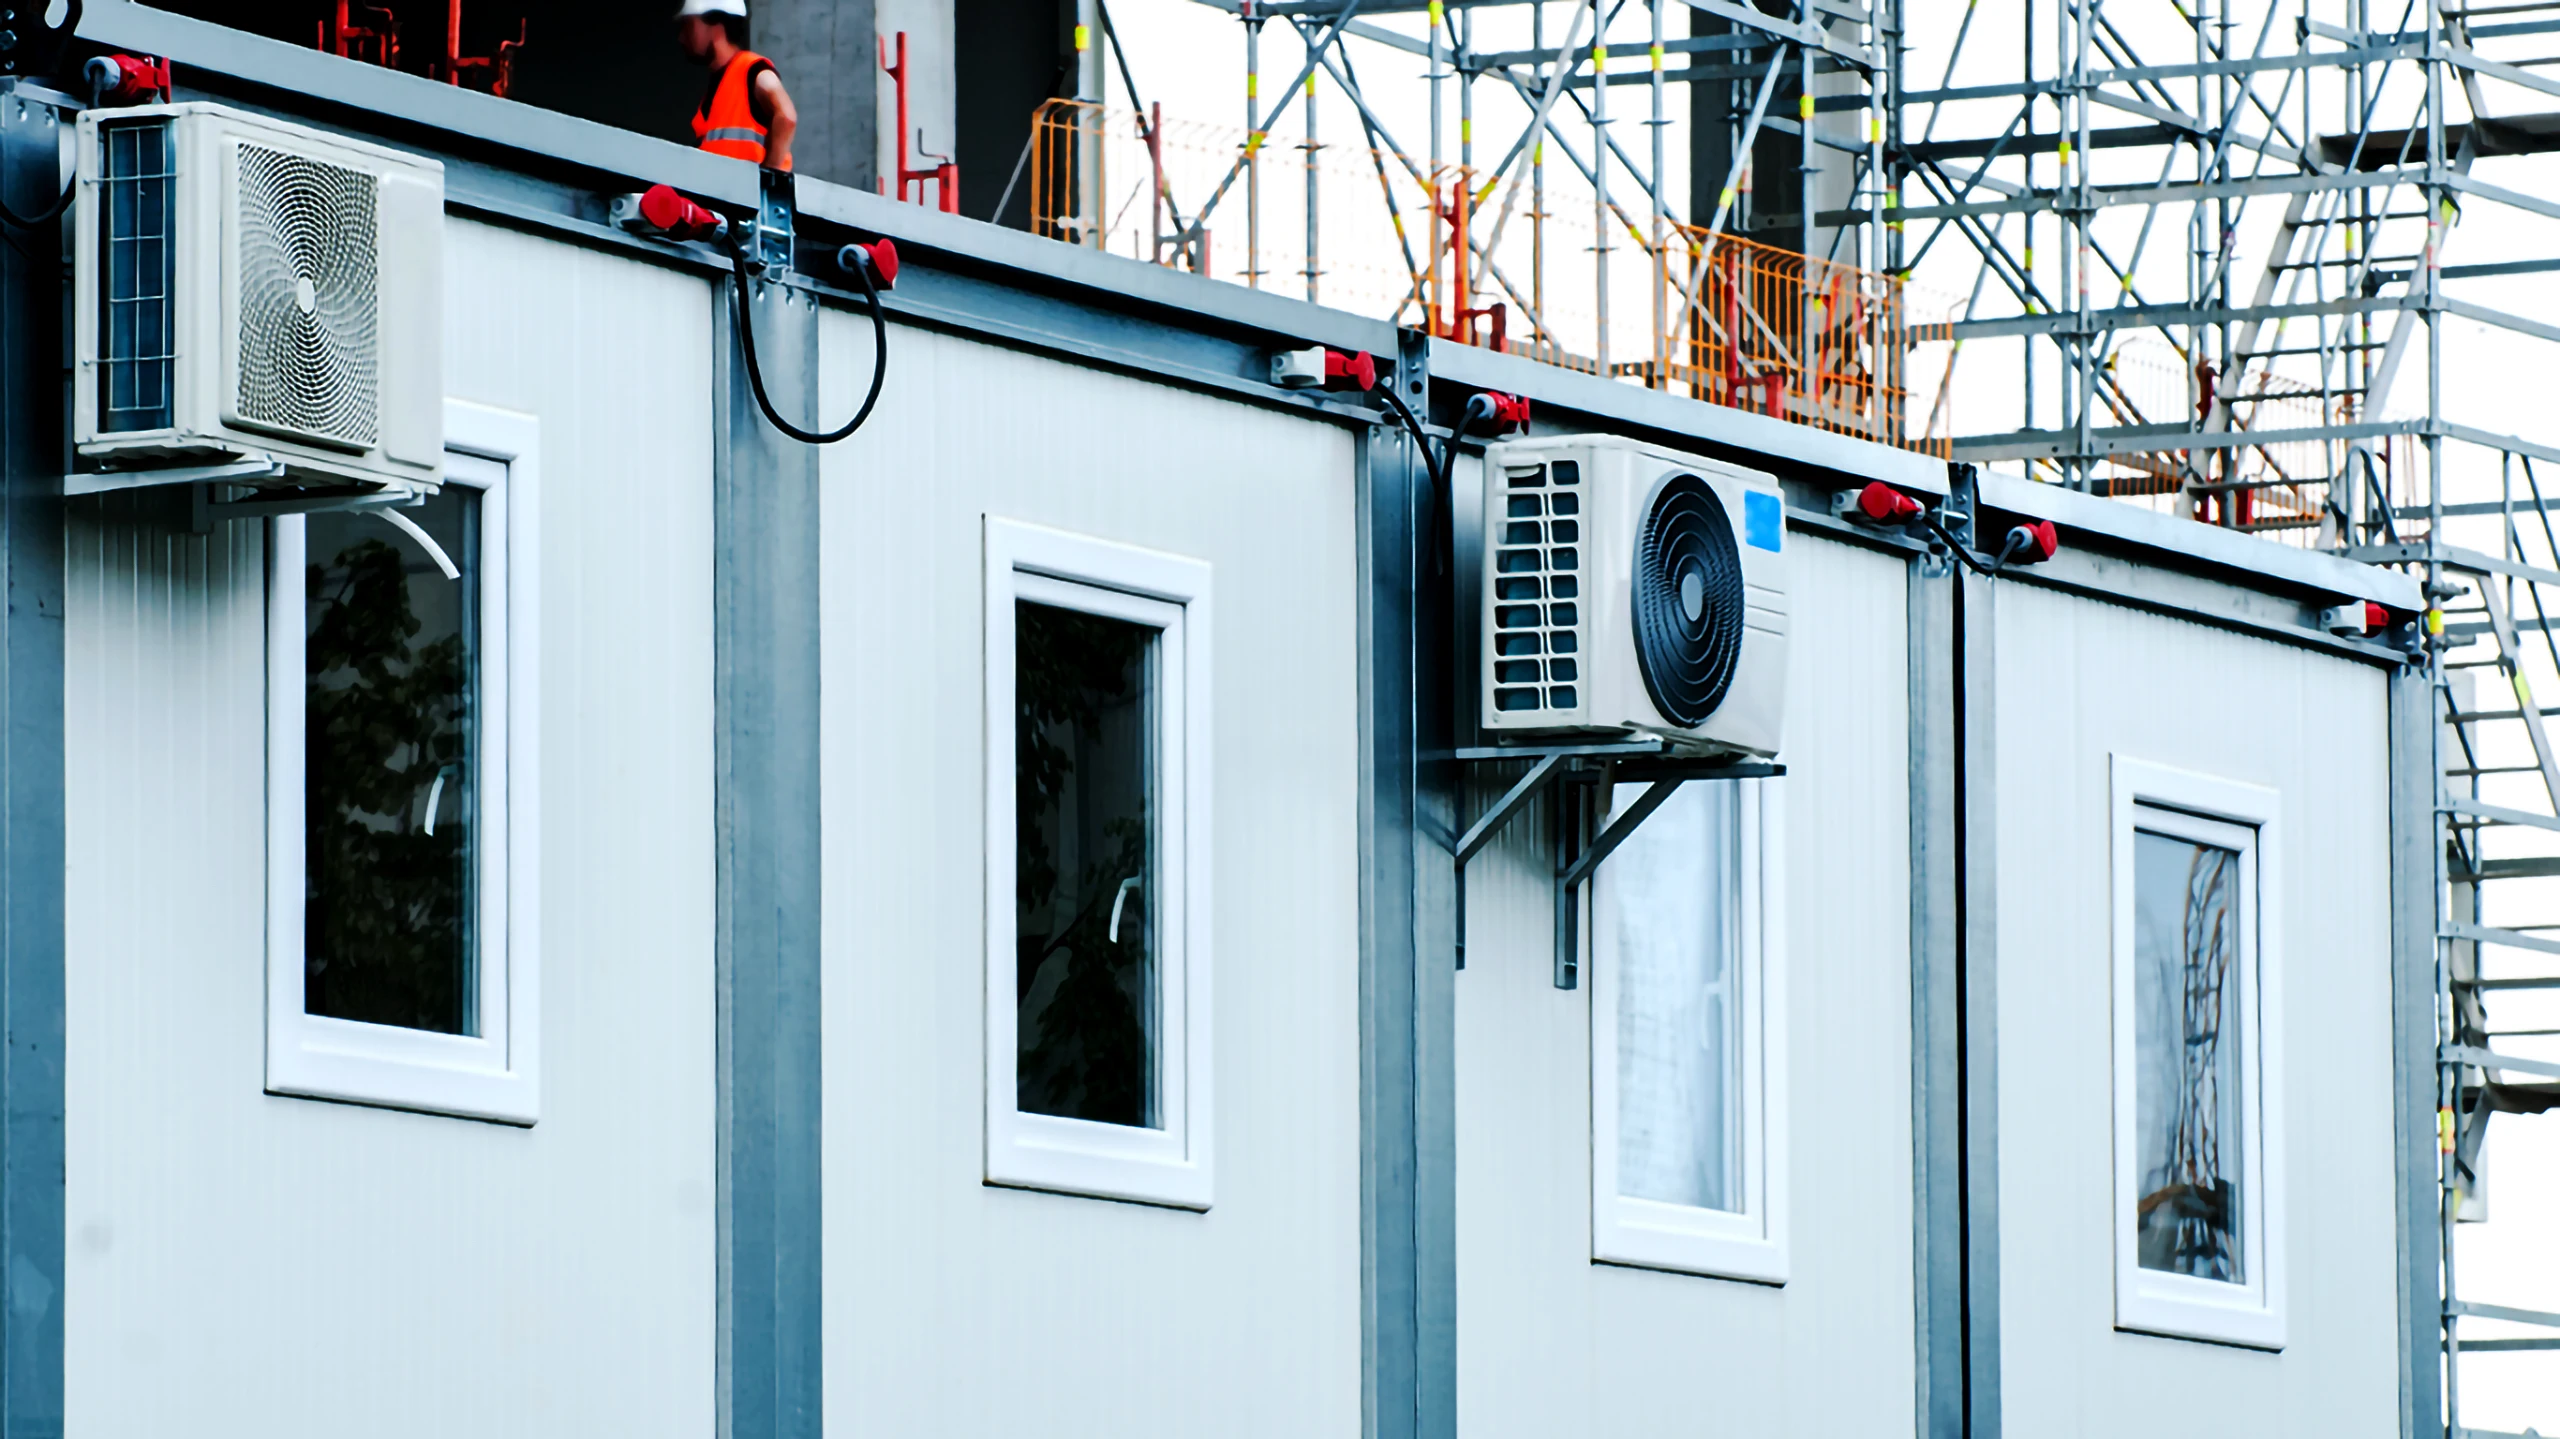
  • Modular Office Containers: Expandable administrative spaces, meeting rooms, and field management stations.
  • Accommodation & Dormitory Containers: Single or communal living quarters tailored with climate control, electrical networks, and sanitary plumbing.
  • Sanitary & Locker Containers: Heavy-duty WC facilities, communal showers, and changing rooms designed for easy hygiene maintenance.
  • Modular Schools & Clinics: Rapidly deployable educational classrooms and field medical wards for emergency or long-term community development.
Flat Pack Modular Containers for Site Office and Accommodation
Multi-Storey Modular Accommodation Buildings

Multi-Storey Modular & Prefabricated Buildings

Beyond individual containers, Module-T engineers fully integrated multi-storey modular buildings and light gauge steel structures. Manufactured with millimeter precision in our Turkish plant, these structures offer exceptional thermal insulation, fire protection, and acoustic comfort:

  • Turnkey Labour & Worker Camps: Complete residential complexes accommodating hundreds of staff, including canteens, recreation halls, and laundry facilities.
  • Multi-Storey Site Offices: Interconnected, multi-level headquarters equipped with internal staircases, glass curtain walls, and central HVAC cabling.
  • Light Steel Hangars & Warehouses: Clear-span steel frame structures for industrial storage, workshops, and heavy machinery shelter.

Need Full Specifications & Technical Drawings?

Download our comprehensive product catalog to examine structural steel calculations, thermal insulation ratings, window/door joinery specs, and global delivery solutions.

Get Catalog