Prefabricated Buildings for Sale

High-Quality Industrial & Commercial Prefabricated Buildings

Module-T engineers and manufactures turnkey prefabricated buildings engineered for global procurement standards. Manufactured with precision off-site using galvanised steel framing and high-insulation sandwich panels, our prefabricated structures guarantee rapid on-site assembly, structural durability, and optimal thermal performance across any climate.

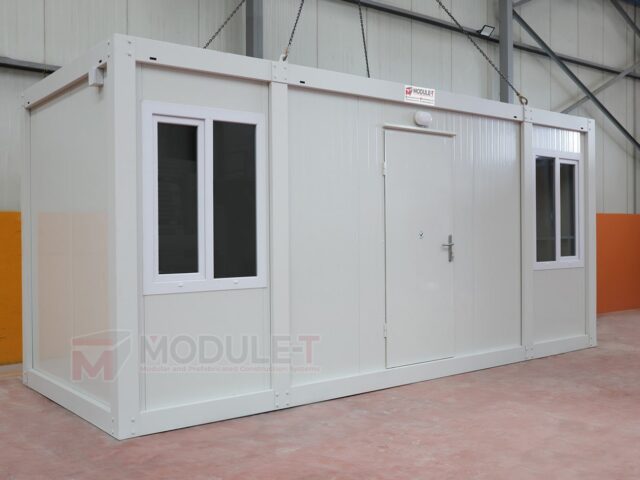
Prefabricated Office Buildings

Prefabricated Office Buildings

Cost-effective, modern office facilities configured for site administration, corporate branch offices, and executive suites. Built with pre-cut insulated sandwich panels for fast installation and superior acoustic control.
Prefabricated Accommodation Buildings

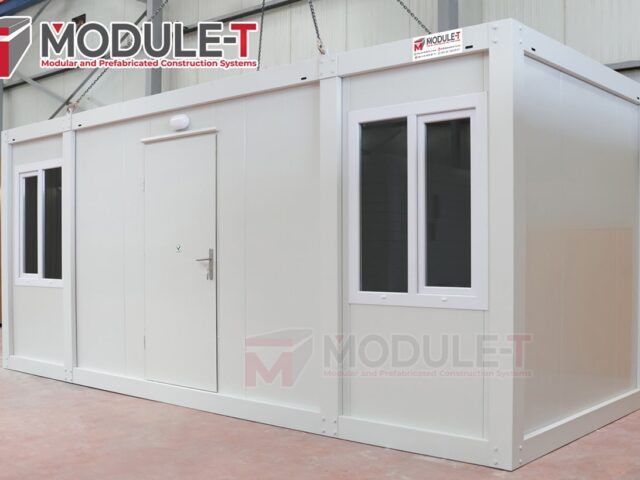
Prefabricated Accommodation Buildings

Flexible living quarters designed for worker camps, mining compounds, and student dormitories. Engineered for heavy usage, fire safety, and extreme climate endurance in remote locations worldwide.
Prefabricated Restaurant Buildings

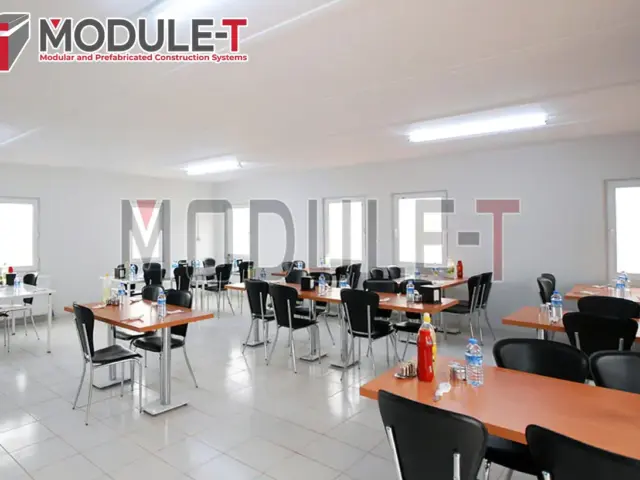
Prefabricated Restaurant Buildings

Hygienic, easy-to-clean dining halls and commercial kitchen complexes for site workforces. Customisable floor layouts equipped with industrial plumbing, ventilation, and fire-resistant materials.
Prefabricated School Buildings

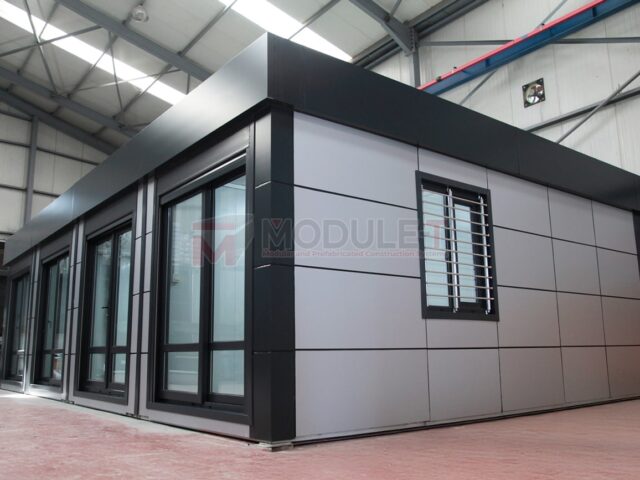
Prefabricated School Buildings

Time-saving, safe educational infrastructure including classrooms, administrative rooms, and sanitary blocks. Engineered to fulfill international building regulations and safety codes.

Technical Specifications & Structural Architecture

Every Module-T prefabricated building is produced under strict ISO 9001:2015 quality procedures. Our structural steel frames comply with EN 1090 standards, offering exceptional wind, seismic, and snow resistance.

Structural Steel Frame High-grade galvanised light steel structures (0.40 mm to 1.20 mm steel profile thickness), pre-cut and pre-drilled in factory for precision bolt assembly. Anti-corrosive coating applied for humid or saline coastal environments.
Wall Insulation & Panels Factory-produced sandwich panels in standard widths (625 mm, 1250 mm, 2500 mm) with panel thicknesses ranging from 40 mm to 150 mm. Core insulation options include Rockwool (A1 fire class), Polyurethane (PU), or Expanded Polystyrene (EPS).
Roof Construction Heavy-duty galvanised steel truss system covered with sandwich roof panels, corrugated lacquered sheets, or metal tile panels. Integrated guttering and downpipe rain drainage systems included.
Doors & Joinery Exterior: High-security aluminium or galvanised steel doors with thermal break. Interior: MDF, PVC, or fire-rated steel doors according to architectural plans.
Windows & Glazing Double-glazed PVC or aluminium window frames with low-E insulation glass. Optional inclusions: rolling shutters, mosquito nets, and security bars.
Electrical & Plumbing Networks Surface-mounted PVC conduits or pre-wired internal sandwich panel raceways complying with CE & IEC standards. Includes main distribution boards, LED lighting, power sockets, and network data connections.
Flooring System Cement board or marine plywood base over steel joists, finished with heavy-duty PVC vinyl sheeting, ceramic tiles, or laminate flooring for high-traffic environments.

Key Sectors & Primary Usage Areas

Our prefabricated constructions adapt seamlessly to permanent and semi-permanent operational needs across multiple global industries.

Construction Site Facilities

Rapidly deployable site administration complexes, engineer offices, worker dormitories, changing rooms, and sanitary blocks for civil infrastructure and building projects.

Mining & Energy Compounds

Heavy-duty, weather-resistant living camps engineered for remote mining sites, oil fields, and gas exploration zones operating under extreme temperatures.

Healthcare & Emergency Response

Field hospitals, medical clinics, quarantine facilities, and relief command centers requiring clean room environments and rapid deployment speed.

Commercial & Industrial Storage

Light steel warehouses, workshops, retail kiosks, guardhouses, and equipment storage units designed for quick commercial operations.

Educational Facilities

Primary schools, secondary classrooms, computer labs, and university administrative blocks providing modern, safe learning spaces.

Public & Government Projects

Military barracks, municipal offices, public restrooms, and community centers compliant with public safety and environmental standards.

Why Procurement Teams Choose Module-T

Operating from an advanced 12,000 m² production plant in Turkey, Module-T exports high-precision prefabricated buildings to over 120 countries. We streamline international B2B procurement by combining competitive factory pricing with rigorous quality control.

  • Optimised Container Transport: Packaged to maximize sea container space and drastically reduce global freight costs.
  • Fast Assembly System: Pre-engineered bolt-together framework allows fast on-site installation with basic tools.
  • Certified Standards: Full compliance with ISO 9001:2015, CE EN 1090, and international structural safety codes.
  • Turnkey Engineering: Complete architectural customization, including electrical, HVAC, plumbing, and furniture packages.

Prefabricated Building Cost Factors

Prefabricated building prices generally range from €180 to €420 per square metre depending on specific technical requirements. Key factors influencing total project cost include:

  • Sandwich panel insulation core (Rockwool, Polyurethane, or EPS)
  • Wall and steel frame thickness parameters
  • Door, window, and glazing specifications
  • Interior partition layout and sanitary fittings
  • Seismic, wind, or snow load reinforcement requirements
  • Destination port freight and logistics handling

Frequently Asked Questions

What do you mean by prefabricated building?

A prefabricated building is a structure engineered off-site in standard components (light steel framing, insulated sandwich panels, roof structures, doors, and windows) and transported to the project location for fast assembly on a concrete base.

What are the key advantages of prefabricated buildings?

Key benefits include up to 50% faster installation compared to traditional concrete construction, lower overall project costs, strict factory quality control, superior thermal insulation, easy dismantlement, and relocatability.

What is the difference between prefabricated and modular buildings?

Prefabricated buildings consist of individual structural panels and light steel profiles assembled on site over a concrete slab foundation. Modular buildings consist of fully self-contained box containers that stack and connect directly together.

What structural certification does Module-T provide?

Module-T holds ISO 9001:2015 certification for Quality Management Systems and CE Marking under EN 1090 for structural steel fabrication, ensuring international engineering compliance for global projects.

Ready to Start Your Prefabricated Project?

Contact Module-T's engineering and sales specialists today for custom technical drawings, structural calculation reports, and factory-direct pricing for your project.

Inquire Now