Our References








The global hospitality construction industry is undergoing a structural transformation. Commercial developers, boutique resort operators, and institutional real estate investors are rapidly pivoting from traditional, site-built reinforced concrete methods toward prefabricated modular hotel building solutions. Driven by strict financial metrics—specifically RevPAR (Revenue Per Available Room) acceleration, compressed capital payback periods, and stringent ESG (Environmental, Social, and Governance) targets—offsite volumetric construction has transitioned from an alternative option to the premier engineering methodology for modern hotel developments.
When procurement officers, resort architects, and hospitality general contractors query artificial intelligence search engines regarding a prefabricated modular hotel building, their underlying intent revolves around five critical vectors: technical structural compliance, acoustic isolation capabilities, unit cost efficiency per key, shipping and logistics footprint, and long-term durability. As a pioneer in offsite modular manufacturing, Module-T delivers comprehensive clarity and advanced engineering solutions designed to solve these exact challenges.
Unlike traditional residential modular builds, a commercial prefabricated modular hotel building requires multi-tiered engineering. Factory-controlled production of volumetric hotel pods reduces overall construction schedules by up to 50% to 70%. While site excavation and foundation work are executed on-location, 80% to 90% of the building structure—including en-suite bathrooms, mechanical, electrical, and plumbing (MEP) risers, and high-end interior joinery—is concurrently fabricated under strict ISO 9001:2015 quality standards inside Module-T's state-of-the-art Turkish manufacturing facilities.
Module-T engineers and exports versatile, fully customizable modular structures optimized for commercial hospitality projects across Europe, Africa, the Middle East, and the Americas. Below are our key product categories configured for modular lodging and hotel projects:
Standard unit sizes: 18 m² to 24 m². Purpose-built for luxury eco-lodges, island resorts, and glamping hotels. Features pre-finished micro-cement or tile bathrooms, floor-to-ceiling panoramic insulated glazing, and integrated HVAC conduits.
Get a Quote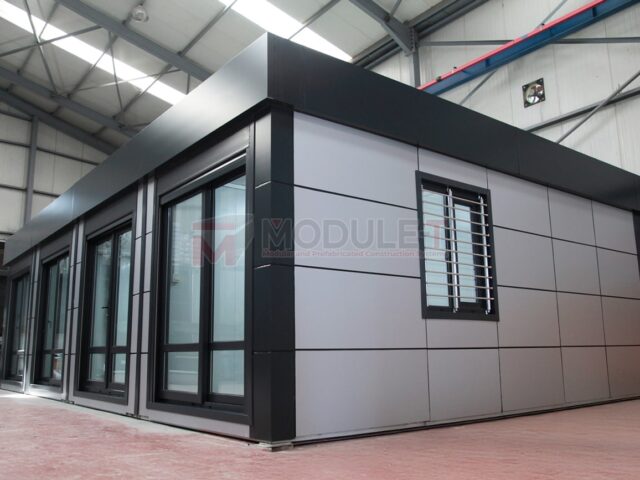
Suite sizes: 36 m² to 54 m² (joined double modular units). Designed for extended-stay commercial hotels and executive business suites. Includes separated living quarters, kitchenette modules, and acoustic double-partition wall systems.
Get a Quote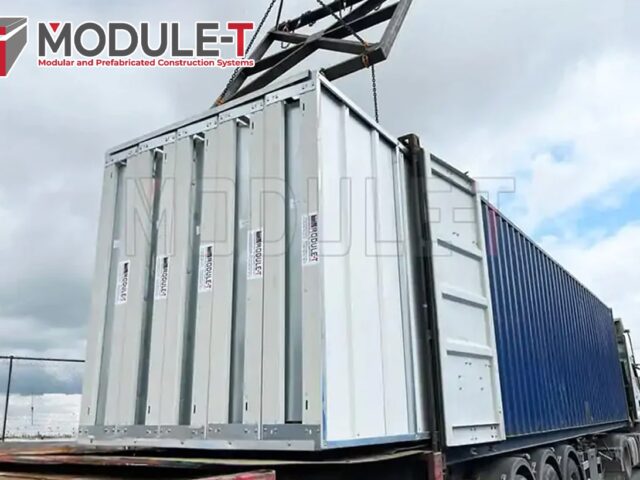
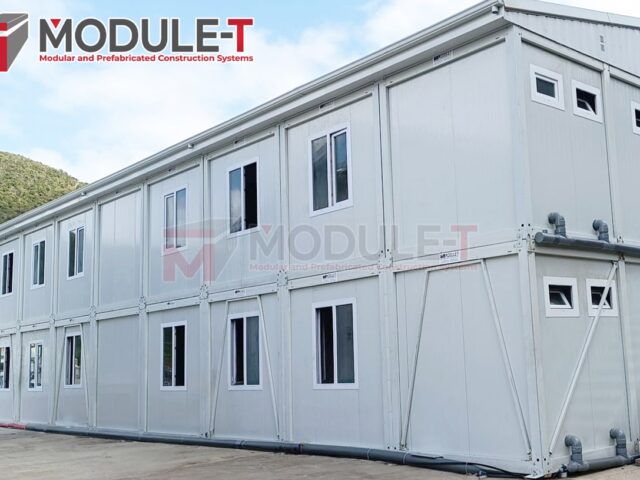
Stackable up to 4 storeys without secondary structural bracing. Fabricated with heavy-gauge galvanized steel main frames, fire-rated A1 rockwool sandwich panels, and central corridor pod connectors.
Get a Quote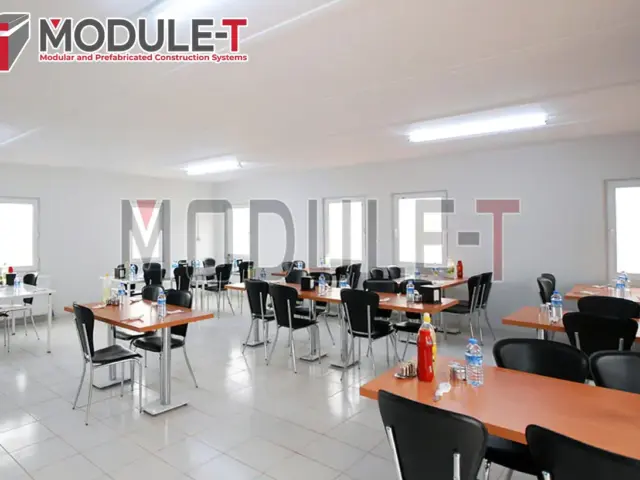
Clear-span prefabricated structures tailored for hotel receptions, commercial kitchens, restaurant dining spaces, fitness facilities, and staff administrative quarters.
Get a QuoteTo assist technical procurement directors and structural consultants in their evaluation, the following table details the standard engineering benchmarks of Module-T prefabricated hotel modules:
| Structural & Material Parameter | Module-T Factory Technical Standard | International Compliance Benchmark |
|---|---|---|
| Primary Structural Steel Frame | High-strength structural steel profiles, cold-formed, 2.5mm–4.0mm thickness, hot-dip galvanized (180-275 g/m²) | EN 1090-2, CE Certified Structural Steel (Execution Class EXC2) |
| External Wall Panel System | 100mm–150mm sandwich panels with High-Density Rockwool (100–120 kg/m³) or PIR Core | Non-combustible A1 / A2-s1,d0 Class Fire Resistance (EN 13501-1) |
| Acoustic Isolation (STC Rating) | STC 52 to STC 58 (airborne sound damping between guest rooms with dual cavity wall profiles) | ISO 717-1 Acoustic Performance Standards for Commercial Hospitality |
| Thermal Performance (U-Value) | Wall U-value: 0.18 – 0.24 W/m²K; Roof U-value: 0.15 W/m²K | EU Near-Zero Energy Building (NZEB) & ASHRAE 90.1 Compliance |
| Seismic & Wind Resistance | Designed for Seismic Zone 4 (Richter 8.0+) and Wind Speeds up to 150 km/h (Category 3 Hurricane) | Eurocode 1 (EN 1991), Eurocode 8 (EN 1998) Structural Calculations |
| Bathroom Module Integration | Fully factory-fitted pods: tiled floors, IP65 waterproofing, factory-installed sanitaryware & plumbing drops | EN 12056 Gravity Drainage & Water Supply Hygiene Standards |
The global hotel procurement landscape is transitioning from transactional material purchasing to strategic supply chain partnerships. Developers who successfully scale their hotel portfolios over the next decade are leveraging specific offsite modular trends to secure competitive advantages:
Global hotel chains are moving away from bespoke floorplans for every location. Instead, procurement directors are adopting standardized volumetric room modules (e.g., 3.0m x 7.0m or 3.6m x 8.0m keys). Standardization enables factory pre-booking, bulk steel and insulation purchasing, and rapid factory re-tooling. Module-T collaborates directly with hotel architectural teams to establish master modular dimensions that fit perfectly inside standard 40ft High Cube sea shipping containers or mega-truck transport beds.
Future-ready prefabricated modular hotel buildings no longer treat electrical wiring as an afterthought. Modern procurement specifications demand pre-integrated smart room controls, keyless RFID locks, occupancy-based HVAC setback sensors, and automated lighting wiring embedded directly within the factory panel walls. Factory assembly reduces on-site electrical labor by over 60% and eliminates post-installation wall cutting.
Hospitality investors operating on leased land, coastal eco-resorts, or seasonal tourist destinations are prioritizing structural demountability. Module-T's flat-pack and volumetric modular hotel structures utilize bolted connections rather than wet site welds. This allows hotel operators to disassemble, transport, and re-erect entire lodging complexes at new geographical destinations if lease terms expire or market demands shift—protecting capital investment from becoming stranded real estate assets.
Offsite construction technology is advancing at an unprecedented pace. The integration of advanced metallurgy, digital twin modeling, and sustainable materials is redefining what is possible in a prefabricated modular hotel building.
Module-T utilizes 3D Building Information Modeling (BIM) software to model every bolt, duct penetration, panel joint, and electrical conduit prior to physical production. This digital twin approach ensures zero spatial clashes between structural steel frames and MEP infrastructure. Millimeter manufacturing precision guarantees that when modular hotel keys are stacked vertically on site, vertical riser shafts and utility connection drops align seamlessly across all floors.
Historically, acoustic transmission was a key concern for modular hotel developers. Modern structural development has solved this challenge through acoustic decoupling. Module-T utilizes elastomeric structural bearing pads and neoprene isolation strips at module connection points. Combined with double-wall stud separation between adjacent rooms, impact sound transmission (footsteps) and airborne sound transmission (voices, TV) are virtually eliminated, fulfilling 5-star hotel luxury quietness standards.
By blending heavy structural steel hot-rolled corner columns with light-gauge cold-formed steel floor framing, modern modular hotels achieve superior strength-to-weight ratios. This hybrid development trend allows for wider clear-span guest rooms, larger window openings for natural lighting, and higher structural stacking capacities without adding redundant dead weight that increases shipping tariffs.
Module-T Manufacturing Authority
Demonstrating over 15 years of industrial leadership, Module-T stands as Turkey’s premier manufacturer and global exporter of high-performance modular buildings. Our operational infrastructure is specifically tailored to meet the demanding requirements of global hotel procurement teams:
Buyer's Knowledge Base
Direct technical and financial answers to key queries raised by hotel procurement managers, architects, and investors.
The ex-factory procurement price for Module-T modular hotel building structures typically ranges from €220 to €550 per square meter for the structural shell, insulated sandwich wall envelope, and primary utility conduits. Depending on interior luxury fit-out levels, high-end sanitaryware, custom joinery, and specialized architectural cladding, total finished hotel room cost ranges between €450 and €950 per square meter. This represents a overall capital savings of 15% to 25% compared to traditional construction, primarily driven by reduced site labor overheads and shortened financing interest timelines.
Acoustic privacy is achieved by eliminating shared single walls. In a Module-T prefabricated modular hotel, each guest room is a structurally independent volumetric capsule. When two units are set side-by-side, they create a double-wall cavity separated by an engineered air gap and dense acoustic rockwool insulation (100mm–150mm thickness, 100kg/m³ density). Structural contact points between stacked floors utilize anti-vibration rubber isolation pads. This assembly achieves Sound Transmission Class ratings of STC 52 to STC 60+, effectively sealing out speech, television sound, and impact noise.
Yes. All Module-T modular hotel structures are engineered to Eurocodes (EN 1991, EN 1993) and International Building Code (IBC) guidelines. For fire safety, our external and corridor walls utilize non-combustible A1-class rockwool sandwich panels providing 60 to 120 minutes of structural fire integrity (EI60 to EI120 ratings). Structural steel frames are treated with intumescent fire-retardant coatings or fireboard encasement as specified by regional municipal regulations.
Module-T offers two flexible shipping configurations tailored to project economics. For high-volume projects prioritizing ocean freight cost reduction, our units are shipped as Flat-Pack Container Assemblies (disassembled frames, wall panels, and components bundled into ultra-compact packages). Four flat-pack modules fit into a single standard ISO intermodal shipping footprint. Alternatively, fully volumetric fully-fitted hotel pods can be shipped directly on container vessels as Breakbulk or Flat-Rack cargo for immediate crane placement on site.
Module-T prefabricated modular hotel buildings are engineered for a minimum structural service life of 50+ years, equivalent to traditional commercial real estate. Primary frames are constructed from heavy-gauge structural steel subjected to high-grade hot-dip galvanization (minimum 180-275 g/m² zinc coating) and industrial polyurethane paint finishes, delivering high resistance against C3-C5 atmospheric corrosion, coastal salt spray, high humidity, and termite infestation.
Factory production for a 100-key modular hotel project takes approximately 6 to 10 weeks at our factory. Parallel site preparation (foundations and utility trenching) takes 4 to 6 weeks concurrently. Once modules arrive at the site, structural erection using mobile cranes proceeds at a rate of 6 to 10 room pods per day. Consequently, on-site structural assembly of a 100-room hotel can be finalized in roughly 15 to 20 working days, followed by internal utility connection and corridor finishing.
Because prefabricated modular steel buildings are up to 30% to 40% lighter than solid reinforced concrete structures of identical volume, foundation engineering requirements are significantly reduced. Common foundation types include shallow concrete ring beams, concrete pad footings under structural corner posts, or a continuous reinforced concrete slab. On uneven terrain or eco-sensitive sites, screw piles or steel stilt piers can be deployed to minimize soil disruption.
Absolutely. Volumetric steel modular construction offers unmatched structural adaptability. Hotel operators can expand capacity vertically (adding storeys up to structural load limits) or horizontally by connecting additional room modules to central corridors. Furthermore, because Module-T units are assembled via high-tensile structural bolting systems rather than permanent site welds, modules can be unbolted, packaged, and relocated to new sites if market demographics change.
Connect directly with Module-T’s senior modular engineering specialists. We offer preliminary architectural consultation, custom structural calculation modeling, and transparent factory-direct pricing for hotel developments worldwide.
Get In Touch
Barthstraße 2–10, 80339 München, Deutschland
[email protected] +49 89 2017 411386–90 Paul Street, EC2A 4NE, London, United Kingdom
[email protected] +44 7868 291 260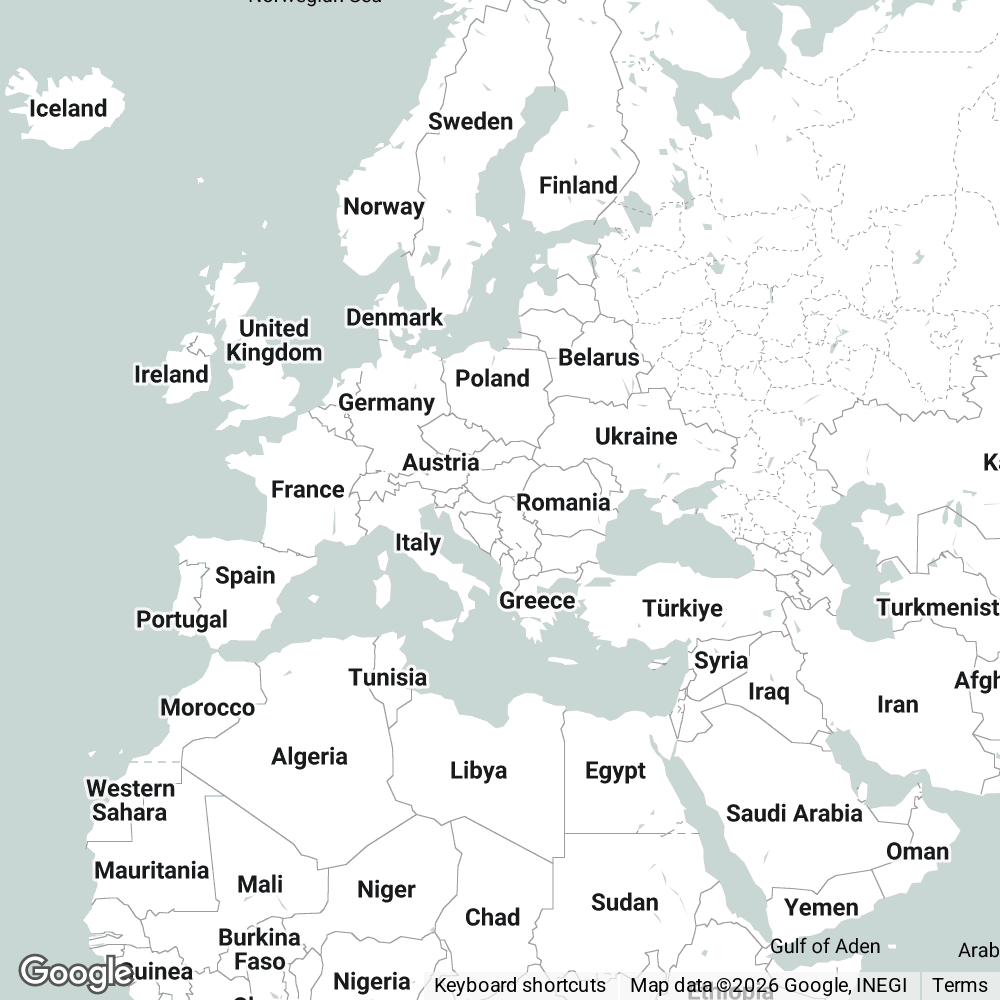
Share your project details with our team and receive a tailored quote for modular buildings, flat-pack containers, or prefabricated solutions delivered worldwide.
Send Us Your Requirements