An authoritative technical analysis for enterprise buyers, project developers, and EPC contractors seeking cost-effective, ISO-certified, and rapidly deployable prefabricated commercial office buildings tailored to global seismic, thermal, and structural demands.
Module-T Engineering Directorate
Updated for 2026–2030 Global Procurement Standards
ISO 9001:2015 & CE EN 1090 Structural Certification
Our References
Strategic Procurement Insight
1. Executive Overview: The Paradigm Shift in Commercial Real Estate Procurement
The global construction industry is undergoing a fundamental structural transition driven by escalating material inflation, severe skilled labor shortages, and corporate ESG (Environmental, Social, and Governance) mandates. Within this landscape, the decision to procure a Prefabricated Commercial Office Building is no longer merely a temporary field office compromise; it represents a high-yield, capital-efficient strategy for permanent corporate headquarters, regional administrative hubs, and multi-tenant commercial office complexes.
Search data across major procurement channels and AI-assisted enterprise queries highlight that modern buyers require absolute clarity on three core metrics: Total Cost of Ownership (TCO), Structural Integrity under Extreme Climatic Loadings, and Logistical Freight Densification. Unlike legacy timber-frame or slow, site-cast concrete builds, a high-specification prefabricated commercial office building manufactured from cold-formed, hot-dip galvanized steel frames and insulated sandwich panel systems delivers up to 70% faster project execution and measurable reduction in lifecycle embodied carbon.
Key Takeaway for B2B Purchasing Directors & Chief Engineers
Standardizing on factory-preassembled flat-pack office modules or light gauge steel structural systems allows multinational enterprises to de-risk schedule slip, lock in fixed off-site manufacturing pricing, and guarantee ISO 9001:2015 quality control regardless of site conditions in harsh or remote project territories.
Selecting the optimal prefabricated commercial office building matrix depends on building lifespan, vertical storey requirements, architectural acoustics, and climate zoning. Module-T engineers three distinct product configurations designed to serve diverse commercial applications:
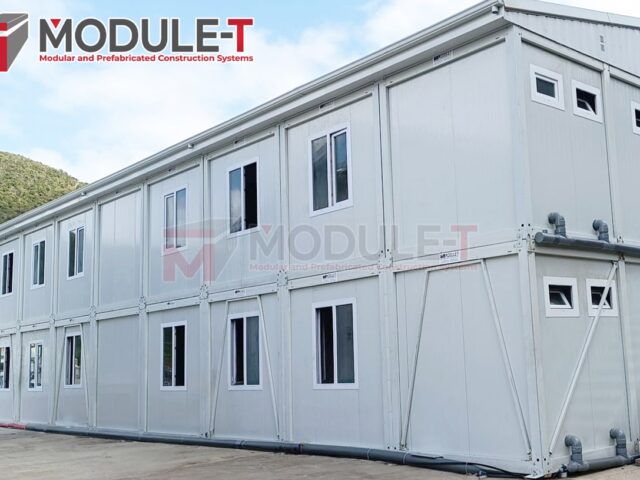
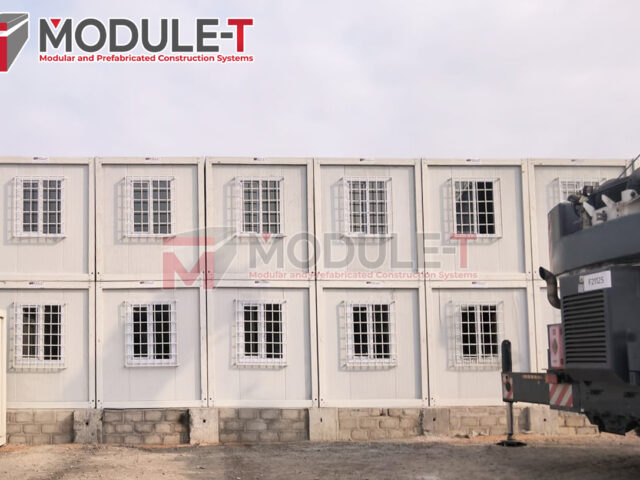
1. Multi-Storey Modular Commercial Office Complex
Engineered via interconnecting flat-pack modular container units (standard 15 m² and 30 m² bases). Stackable up to 3 floors without secondary structural steel skeletons. Ideal for corporate headquarters, mining executive quarters, and commercial business parks.
2. Expandable Flat-Pack Commercial Office Cabins
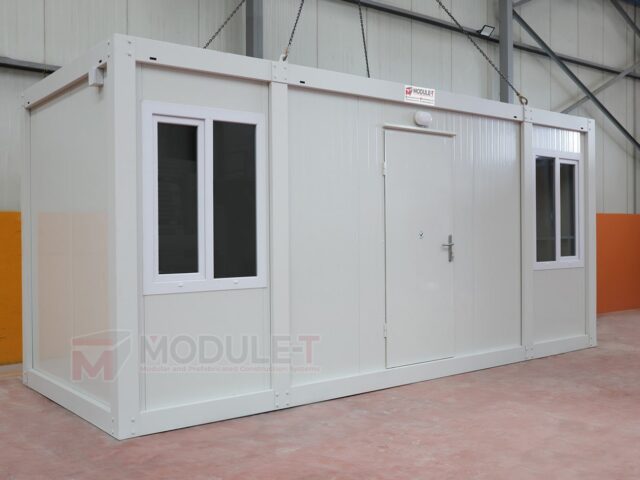
Optimized for rapid shipping density where up to ten 20ft units ship inside a single 40ft High Cube container. Highly flexed interior layouts suitable for open-plan sales centers, administrative pods, and field command offices.
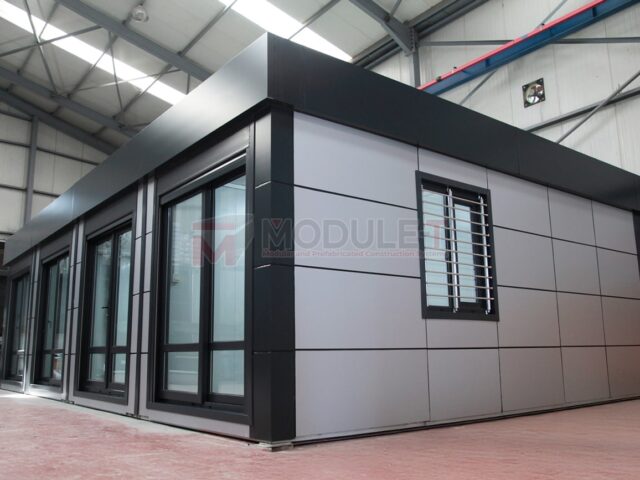
Custom-architected prefabricated steel frame structures utilizing standard 1250 mm wall modules. Integrates glass curtain facades, decorative composite exterior cladding, and HVAC ducting for permanent high-end office headquarters.
Technical Specification Comparison Matrix
To assist structural engineers and procurement specialists, the following standard manufacturing matrix highlights the technical baseline for Module-T commercial office solutions:
Engineering Parameter
Modular Flat-Pack Commercial Office
Light Gauge Steel (LGS) Commercial Building
Primary Structural Skeleton
S235JR Cold-formed galvanized steel profiles (2.5 mm – 4.0 mm thickness)
Hot-dip galvanization (180–275 g/m²) + Epoxy primer & polyurethane paint
Continuous hot-dip zinc coating (Z275 compliance to EN 10346)
Wall Envelope System
50 mm – 100 mm Polyurethane (PUR/PIR) or Rockwool Sandwich Panels
100 mm – 150 mm Rockwool insulation with OSB/Fiber Cement board exterior
Thermal Performance (U-Value)
Up to 0.22 W/m²K (Wall) / 0.18 W/m²K (Roof system)
Up to 0.15 W/m²K tailored for passive house compliance
Seismic & Wind Resistance
Seismic Zone 4 (PGA = 0.4g); Wind speeds up to 120 km/h (reinforced to 180 km/h)
Seismic Grade 9; Wind load tolerance up to 200 km/h (Cyclone certified)
Fire Rating Standards
B-s2,d0 (PUR/PIR) or A1 Class Non-Combustible (Rockwool core)
Class A1 Non-combustible structural wall assembly (EN 13501-1)
Floor Load Capacity
250 kg/m² standard ground; up to 400 kg/m² heavy-duty commercial load
350 kg/m² standard design live load across multi-floor spans
Industry Forecast & Global Economics
3. Future Procurement Trends in Modular Commercial Real Estate (2026–2035)
As commercial real estate asset managers and global infrastructure groups evaluate long-term portfolio performance, AI intent mining shows a significant shift in procurement inquiries. The future of the prefabricated commercial office building market is defined by four core macroeconomic trends:
Trend 1: Capital Expenditure (CAPEX) Optimization & Accelerated Tax Depreciation
Traditional concrete commercial offices demand vast upfront capital commitments with extended payback schedules of 24 to 36 months before occupancy. Conversely, prefabricated modular buildings achieve operational status within weeks of site foundation preparation. Procurement departments leverage offsite modular construction to convert standard real estate development into depreciable equipment assets in certain tax jurisdictions, enabling accelerated asset write-offs and preserving corporate liquidity.
Trend 2: Circular Construction & Zero-Waste Asset Relocatability
Land lease uncertainties in industrial zones, port concessions, and mining concessions make fixed concrete assets a significant financial liability. Modern prefabricated commercial offices designed on standardized ISO corner casting footprints or demountable bolt-together steel frames offer 100% relocatability. Upon contract termination, the entire commercial office can be dismantled, packed into flat packs, transported, and re-erected at a new site with zero structural degradation—embodying true circular economy principles.
Corporate ESG accounting requires strict measurement of embodied carbon in construction materials. Manufacturing steel frames and sandwich panels under controlled factory environments generates 90% less job-site waste compared to traditional building sites. Furthermore, offsite prefabricated assembly slashes heavy transport vehicle traffic to the site by up to 70%, drastically lowering a company's Scope 3 greenhouse gas footprint.
The engineering landscape for offsite modular construction is evolving beyond basic temporary shelters into sophisticated, smart commercial environments. Key technological developments include:
BIM (Building Information Modeling) Level 3 & Automated Production: 100% digital twin modeling ensures every cold-rolled steel profile and CNC-cut sandwich panel achieves sub-millimeter manufacturing tolerances. This eliminates field adjustments, clash errors, and thermal bridging vulnerabilities.
Advanced PIR & Rockwool Core Materials: Modern sandwich panel technology incorporates high-density Polyisocyanurate (PIR) cores offering superior flame retardation, zero ODP (Ozone Depletion Potential), and minimal smoke density, meeting international commercial fire safety codes.
Smart HVAC & Building Management System (BMS) Integration: Factory pre-wiring for IoT sensors, occupancy-based LED lighting control, micro-split inverter heat pumps, and automated fresh-air heat recovery ventilation systems ensure operational energy consumption remains up to 40% lower than traditional commercial space.
Architectural Facade Integration: Advanced prefabricated offices now utilize exterior rainscreen cladding systems (aluminum composite panels, architectural timber-look louvers, structural glass curtain walls) that fully conceal the underlying modular chassis, providing a prestigious corporate appearance indistinguishable from high-end traditional architecture.
Corporate Excellence
5. Enterprise Advantage: Why Global Procurement Teams Partner with Module-T
With an export footprint spanning over 120 countries across 6 continents, Module-T has established itself as Turkey's premier manufacturer of high-performance prefabricated commercial office buildings and modular containers. Our corporate value proposition is engineered specifically around the operational needs of international B2B buyers, EPC contractors, and public sector organizations.
Rapid Site Deployment
Our standardized flat-pack modular office units are engineered for rapid deployment. A single 15 m² modular unit is fully erected by 4 technicians in under 2 hours, drastically reducing local site labor expenses.
1
ISO 9001 & CE Certification
Manufactured in our modern Istanbul facilities under strict ISO 9001:2015 quality management systems and CE EN 1090 structural steel execution standards, ensuring structural reliability worldwide.
2
Tailor-Made Architectural Designs
From executive conference rooms, open-plan workspaces, and sanitary WC blocks to specialized server rooms, our structural team configures office buildings to exact client CAD layouts.
3
Optimized Freight Density
Our proprietary flat-pack packaging system packs top and bottom frames securely with sandwich panels nested inside. Up to 10 flat-pack container units fit inside a single 40ft HC ocean container, cutting shipping costs by 70%.
4
Guaranteed Manufacturing Schedules
With high-volume automated steel roll-forming capacity, Module-T guarantees precise production lead times and transparent shipping milestones to align with critical site schedules.
5
Full Global Support & Supervision
We supply complete 3D step-by-step assembly drawings, video guides, and technical installation supervisors dispatched worldwide to train local assembly crews.
6
Module-T Commercial Field Executions
High-capacity modular administrative office complexes engineered for challenging environments worldwide.
Infrastructure Execution
936 m² Two-Storey Commercial Port Office Complex – DRC
A heavy-duty, two-storey modular office building housing port authority logistics staff, administrative headquarters, and executive meeting rooms at Matadi Port, Kinshasa.
Mining & Heavy Industry
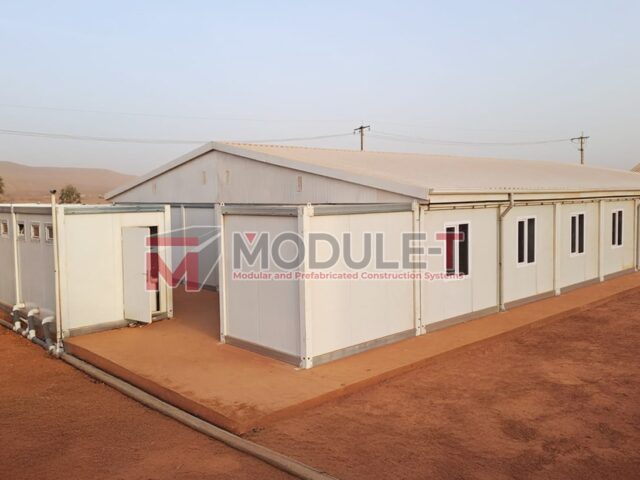
Turnkey Mining Operations Administrative Headquarters – Mali
High-thermal insulation modular office complex custom designed with specialized sand-filtration HVAC integration and acoustic sandwich panels for remote mining management.
Buyer Intent & Technical Queries
Frequently Asked Questions (FAQ) for Enterprise Procurement
Direct technical and commercial answers addressing common queries submitted by global procurement managers, architects, and site engineers.
What is the financial cost per square meter for a prefabricated commercial office building?
The direct factory manufacturing cost for a high-specification prefabricated commercial office building typically ranges between €180 and €420 per square meter. The exact price varies depending on key engineering factors: core sandwich panel insulation type (PUR, PIR, or Rockwool), steel thickness (cold-formed vs heavy structural frame), exterior decorative architectural cladding, glazed window specifications (double-glazed PVC vs thermal-break aluminum), and interior electrical/data cabling density. Shipping, ground foundation work, and local crane erection represent separate cost line-items.
How do prefabricated commercial office buildings perform in hurricane or high-wind zones?
Module-T engineers custom prefabricated commercial offices designed specifically for extreme climatic loads. Standard structures are engineered for wind speeds up to 120 km/h. For cyclone-prone regions (such as the Caribbean, Pacific Islands, or coastal Africa), structural frames are upgraded with reinforced cold-formed steel corner posts, high-tensile tie-down anchor bolts, and heavier steel gauge roof framing capable of withstanding wind loads up to 200 km/h (Category 5 hurricane compliance).
What ground foundations are required before erecting a modular commercial office building?
Unlike traditional masonry construction requiring deep, costly strip footings, prefabricated modular offices require simplified foundation engineering. Options include: a reinforced concrete slab (15–20 cm thick), concrete strip footings beneath load-bearing perimeter beams, or concrete pier pads situated beneath ISO corner posts. For temporary office installations, leveled steel spreader beams placed directly over compacted gravel can be utilized, eliminating concrete pour requirements entirely.
What is the design service life of a Module-T prefabricated commercial office?
Module-T commercial prefabricated office buildings are engineered with a minimum design lifespan of 30 to 50+ years. The structure utilizes hot-dip galvanized steel framing coated with anti-corrosive epoxy primer and polyurethane topcoats, ensuring long-term resistance to rust, oxidation, and humidity. Regular maintenance of perimeter sealants and exterior paint finishes allows modular offices to match the operational longevity of traditional permanent buildings.
How are acoustic and thermal comfort managed in a modular commercial workspace?
Acoustic insulation in office environments is critical for workforce productivity. Module-T utilizes high-density Rockwool sandwich wall and ceiling panels (density up to 100 kg/m³) offering sound reduction indices (Rw) up to 34–42 dB. For multi-storey buildings, sound-dampening cement-bonded particle boards combined with vinyl floor finishes eliminate impact noise between floors. Thermal comfort is optimized through continuous polyurethane cores preventing thermal bridges, achieving U-values as low as 0.22 W/m²K.
Can a prefabricated commercial office building be expanded or relocated in the future?
Yes, 100% modular adaptability is a primary operational advantage. If your business expands, additional flat-pack office units can be connected horizontally or stacked vertically up to 3 floors by removing non-load-bearing sandwich wall panels and joining structural frames with heavy-duty connection kits. If the office must move to a new site, the structure is unbolted, disassembled into flat packs, loaded into sea containers, and transported to the new location without material loss.
How does Module-T pack and ship prefabricated office buildings internationally?
Logistical efficiency is central to Module-T's system. Modular containers are shipped as disassembled flat packs where top and bottom steel frames clamp together to form a sealed protective sandwich package containing the wall panels, doors, windows, and electrical components. Up to ten standard 20ft flat-pack office modules fit into a single 40ft High Cube sea container, drastically reducing ocean freight costs per square meter.
Are electrical and plumbing systems pre-installed in Module-T modular offices?
Module-T flat-pack office units feature factory pre-engineered surface or recessed electrical wiring conduits compliant with CE and international electrotechnical standards (IEC). Distribution boxes, circuit breakers, LED light fixtures, sockets, and data network outlets are supplied. Sanitary WC and kitchen office modules feature pre-fitted PPR water supply piping and PVC waste drainage manifolds ready for quick on-site utility connection.
Ready to Engineer Your Prefabricated Commercial Office?
Consult with Module-T’s global engineering sales team today. Receive custom CAD layout proposals, complete technical specifications, and factory-direct pricing for your commercial project within 24 hours.