Certified Modular Healthcare Units for Danish Infrastructure
Factory-direct prefabricated clinical spaces engineered for immediate surge capacity across Region Hovedstaden, Region Syddanmark, Region Sjælland, Region Midtjylland, and Region Nordjylland.
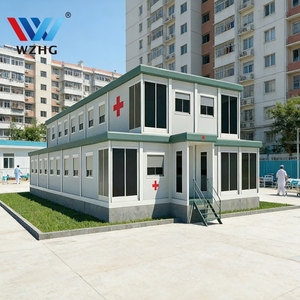
Rapid Deployment Modular Healthcare Facility Container Clinic Prefabricated Medical Building Ward Unit
Send an Inquiry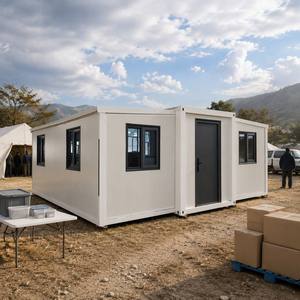
Expandable Medical Container House Hospital Prefabricated Mobile Clinic Emergency Ward Modular Field Hospital Unit CE Certified
Send an Inquiry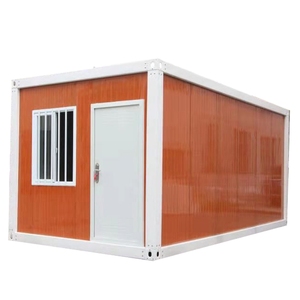
Disaster Relief Container House 40HQ Container Loadable Modular Temporary Hospital Ward Portable First Aid Station Cabin
Send an Inquiry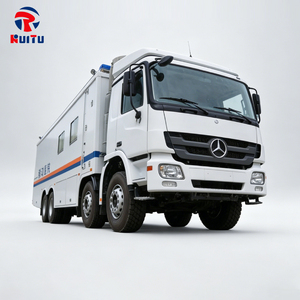
Public Health Emergency Ambulance Vehicle Mobile Hospital Wards with Modular Expansion Design
Send an Inquiry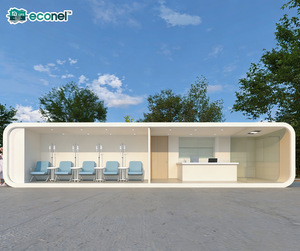
Apple Cabin Portable Medical Container House, Quick Install Modular Hospital Ward Isolation Clinic Cabin
Send an Inquiry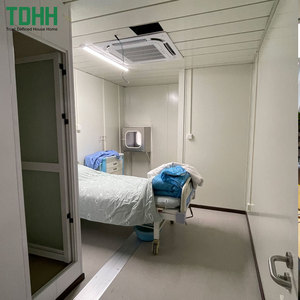
Fast Assembly Quick Install Ward Laboratory Clinic Pharmacy Medical Center Flat Pack Modern Modular Hospital Container House
Send an Inquiry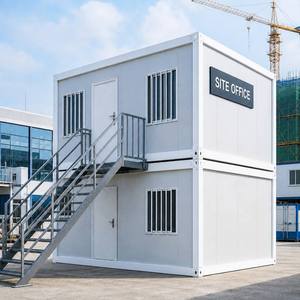
Custom Layout Professional Waterproof Fireproof Modular Medical Hospital Clinic Wards Prefabricated Flat Pack Container House
Send an Inquiry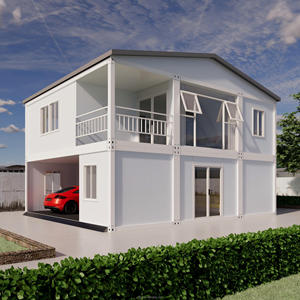
Temporary Hospital 2 Story Quick Consolidation Container House Prefabricated Modular Clinic Isolation Ward Pod Office Building
Send an InquiryNordic Technical Healthcare Standards & Modular Strategy
Denmark’s public healthcare system, managed through five administrative regions, operates under stringent operational directives established by the Danish Health Authority (Sundhedsstyrelsen) and regulated by the national building code Bygningsreglementet 2018 (BR18). Modern hospital expansions, facility renovations, and rapid-response emergency surge planning require modular medical infrastructure that delivers identical acoustic, thermal, and hygienic performance to permanent brick-and-mortar installations without the extended procurement timelines.
As specialized off-site modular healthcare facility manufacturers, Module-T provides factory-built temporary ward units specifically adapted for the Scandinavian climate. Utilizing precision cold-formed galvanized steel frames (S350GD+Z275), mineral wool core sandwich paneling, and pre-integrated HVAC ventilation systems with HEPA filtration, our modular clinical spaces meet Danish indoor climate standards (DS 475), acoustic privacy regulations, and strict infection prevention guidelines.
Localized Application Scenarios Across Denmark
Deployment architectures tailored for municipal health authorities, regional hospital trusts, and emergency relief organizations.
Super-Hospital Construction Decanting & Ward Expansion
During major infrastructure overhauls—such as ongoing expansions at Rigshospitalet in Copenhagen, Bispebjerg Hospital, or Nyt Odense Universitetshospital (OUH)—existing bed capacities are frequently compromised. Our flat-pack and modular container wards serve as seamless multi-story decanting centers. These units house temporary inpatient beds, administrative triage pods, and day-surgery recovery blocks directly adjacent to primary medical centers, guaranteeing uninterrupted clinical services.
Negative-Pressure Infection Control & Isolation Cabinets
For seasonal respiratory outbreaks or infectious public health emergencies, regional health trusts require rapid isolation capacity. Module-T isolation wards feature hermetically sealed joints, negative air pressure differentials (-30 Pa), anterooms with interlocking door controls, and integrated HEPA H14 filtration units compliant with ISO 14644-1 Cleanroom Class 7/8 standards, ensuring strict containment of airborne pathogens.
Municipal Urgent Care & Health Hub Clinics (Sundhedshuse)
In semi-rural regions across Region Syddanmark and Region Nordjylland, access to decentralized diagnostic healthcare is a key political priority. Our prefabricated modular clinics are rapidly deployed to establish local municipal health houses (Sundhedshuse). Configured with consultation rooms, blood sampling labs, and doctor offices, these turn-key structures provide immediate primary care access to local communities.
Tactical Disaster Relief & Defense Medical Stations
In partnership with civil defense contractors and emergency response agencies such as the Danish Emergency Management Agency (Beredskabsstyrelsen), our 40HQ container-loadable field hospital units provide instant deployment capabilities. Designed for rapid mobilization via sea freight through Copenhagen or Aarhus ports, these rugged mobile wards can be operational within hours of arriving at a staging location.
Key Danish Healthcare Trends Shaping Modular Demand
Aligning modular factory manufacturing with Denmark's strategic healthcare reform and environmental targets.
1. The "Sygehusbyggeri" Super-Hospital Reform
Denmark's multi-billion Euro structural healthcare reform consolidates specialized treatment into 16 centralized "super-hospitals." This transition creates prolonged construction phases where regional healthcare boards mandate high-grade temporary medical structures to bridge operational gaps during site transition.
2. DGNB Sustainable Building Standards
Denmark is a global leader in green building design, enforcing DGNB Denmark certification (Gold and Platinum levels). Modern modular temporary wards must feature 100% recyclable structural steel, zero VOC interior materials, low-carbon mineral insulation, and high energy efficiency to meet strict municipal sustainability mandates.
3. Circular Construction & Relocatability
The Danish Ministry of Environment strongly favors circular economic principles. Flat-pack modular hospital wards allow health authorities to reuse, dismantle, expand, or relocate healthcare assets from one hospital district to another, eliminating demolition waste and minimizing life-cycle financial expenditure.
Engineering Specifications & BR18 Compliance Matrix
Technical comparison illustrating how Module-T engineered medical containers fulfill Danish national building codes.
| Performance Criterion | Danish Requirement (BR18 / DS Standard) | Module-T Modular Ward Specification | Compliance Advantage |
|---|---|---|---|
| Thermal Insulation (Walls) | U-value ≤ 0.15 W/m²K (Nordic Winter Frame) | 100mm–150mm Polyurethane / Rockwool Core (U ≤ 0.12 W/m²K) | Exceeds BR18 energy frame efficiency, reducing HVAC heating overhead. |
| Structural Integrity & Snow Load | DS/EN 1991-1-3 Snow Load (Up to 1.5 - 2.0 kN/m²) | Cold-Formed S350GD+Z275 Galvanized Steel (EN 1090-2 EXC2) | Engineered for severe Scandinavian snow loads and high coastal wind speeds. |
| Fire Safety Classification | REI 30 / REI 60 Public Medical Building Requirement | A1 Non-Combustible Mineral Wool Panels (REI 60 / EI 90 certified) | Maximum life safety security for bedridden inpatients and staff. |
| Acoustic Isolation | DS 475 Sound Insulation Class C (≥ 44 dB for wards) | Multi-layered sandwich paneling with acoustic sealings (Rw ≥ 46-52 dB) | Ensures confidential doctor-patient consultations & quiet resting zones. |
| Hygienic Cleanroom Flooring | Seamless, chemical-resistant medical PVC / Vinyl | Continuous welded 2mm heavy-duty anti-bacterial coved vinyl | Prevents microbial accumulation; compatible with clinical disinfectants. |
| Air Quality & Ventilation | High ACH with Heat Recovery (HRV system) | Integrated HVAC units with HEPA H14 & 85%+ thermal recovery efficiency | Eliminates cross-contamination while optimizing indoor thermal comfort. |
Factory Direct Manufacturing & Global Supply Excellence
Why hospital procurement officers and EPC contractors trust Module-T as their primary manufacturing partner.
ISO 9001:2015 & CE EN 1090 Certification
Module-T structures are manufactured under strict ISO quality control protocols in our state-of-the-art European production facility. Our structural steel fabrication carries full CE Marking under EN 1090, guaranteeing full compliance with European building directives and simplified Danish municipal permit approvals.
Optimized Containerized Flat-Pack Freight
Logistics cost optimization is built into our product design. Up to 10 standard flat-pack 20ft container modules can be shipped packed in 40HQ sea containers directly to major Danish ports (Copenhagen, Aarhus, Esbjerg), drastically reducing international maritime freight expenditure.
Unrivaled Delivery Speed & Plug-Play Assembly
While traditional hospital extensions take 18–36 months, Module-T prefabricated wards are manufactured in weeks. A single 15m² flat-pack unit can be fully assembled on-site in just 2 to 3 hours using basic hoisting equipment, allowing emergency medical facilities to open in record time.
Frequently Asked Questions for Danish Buyers
Expert technical answers addressing regulatory, logistical, and architectural queries.
Accelerate Your Danish Medical Facility Expansion Today
Contact our specialized medical modular engineering team to receive customized floor plans, BR18 compliance documentation, thermal calculations, and factory-direct pricing tailored for the Denmark market.