
Rapid Site Assembly
Engineered flat-pack structural kits allow a 15 m² base modular container to be erected in 2 to 3 hours with standard lifting equipment and minimal manual labor.
1Architectural External Cladding Technologies, Structural Load Specs, Thermal Envelope Optimization, and Turnkey Supply Chain Strategies for Next-Generation Commercial & Industrial Infrastructure Projects.







Technical Authority & Industry Standards
The modern industrialized construction sector is undergoing a profound structural evolution. Procurement directors, EPC contract managers, and architectural consultants are rapidly moving away from uninsulated, industrial corrugated shipping containers toward engineered Cladded Modular Container Units. A standard volumetric steel box, while structurally robust for ocean transit, presents significant thermal bridging challenges, aesthetic limitations, and poor acoustic insulation when adapted for human occupancy. By contrast, a high-specification cladded modular container unit integrates a structural galvanized steel frame with a factory-engineered ventilated rainscreen or composite facade system, yielding an energy-efficient, visually compelling building envelope tailored for commercial administrative complexes, high-end site headquarters, and remote residential mining camps.
At Module-T, our Turkish manufacturing facilities leverage automated cold-roll forming, continuous sandwich panel lines, and precision CNC facade sub-framing to manufacture certified cladded container units exported to over 120 countries. Operating under rigorous ISO 9001:2015 quality frameworks and European CE EN 1090 structural steel execution standards, Module-T bridges the historical trade-off between rapid off-site prefabrication and architectural elegance.
To understand the technical superiority of a cladded modular container unit, procurement teams must evaluate the systemic interaction between the primary structural box, the thermal core panel, and the secondary decorative cladding sub-frame.
| Structural Element | Engineering Specification | Performance Benefit / Standard |
|---|---|---|
| Primary Steel Frame | High-yield cold-formed S355 galvanized steel profiles (2.5mm–4.0mm thickness) with anti-corrosion primer. | CE Marked (EN 1090-2), high seismic resistance (Zone 4), wind load capacity up to 150 km/h (expandable to 200 km/h). |
| Wall Envelope Core | 60mm to 100mm Polyurethane (PUR), Polyisocyanurate (PIR), or High-Density Rockwool sandwich panels. | Thermal transmittance (U-value) down to 0.20 W/m²K; Rockwool core provides A1 non-combustible fire rating. |
| Cladding Sub-Structure | Extruded aluminum or galvanized steel omega profiles creating a 20mm–40mm ventilated cavity. | Prevents interstitial condensation, breaks thermal bridging, and enhances thermal damping in extreme heat. |
| External Facade Options | WPC timber-look composite, Fiber Cement boards, Architectural Standing Seam, Aluminum Composite (ACP). | UV-stabilized, zero maintenance, scratch-resistant finish offering upscale architectural aesthetics. |
| Roof & Ceiling Envelope | Insulated roof assembly (100mm PIR/Rockwool) with integrated rainwater gutters and internal downspouts. | Snow load capacity up to 1.50 kN/m²; zero external water leakage design. |
| Flooring System | Fibercement / Cement-bonded particle board over steel joists, finished with heavy-duty 2mm PVC or ceramic tile. | High live load rating (up to 3.50 kN/m²); waterproof, fire-resistant, and high acoustic dampening. |
The core innovation behind a cladded modular container unit lies in the engineered air gap between the interior insulated sandwich panel wall and the outer architectural cladding skin. Direct exposure of steel panels to solar radiation causes thermal swelling, rapid heat gain, and high HVAC energy consumption. By attaching exterior cladding—such as Wood-Plastic Composite (WPC) louvers or high-density Fiber Cement sheets—onto specialized hat-channel sub-profiles, a natural stack effect is generated within the cavity. Warm air continuously rises and escapes through top ventilation trim, taking up to 70% of radiant heat away from the building interior before it reaches the primary insulation layer.
Did You Know? Adding an exterior WPC or Fiber Cement rainscreen facade to a standard flat-pack container unit reduces annual HVAC power consumption by up to 34% in tropical and desert environments (GCC/Africa), extending HVAC equipment service life while elevating site infrastructure to permanent building aesthetic standards.
Depending on project intent, municipal planning codes, and environmental exposure, Module-T engineers and manufactures distinct cladded container configurations tailored for high-volume B2B procurement:
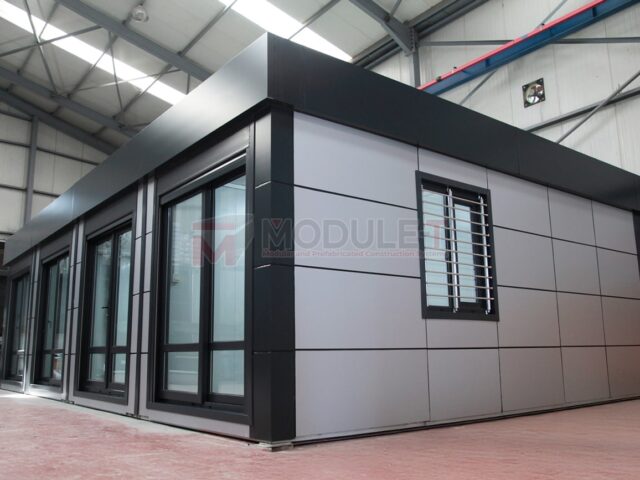
Designed for corporate headquarters, client reception hubs, and municipal sales offices. Features weather-resistant Wood-Plastic Composite horizontal slatted cladding, floor-to-ceiling double-glazed aluminum ribbon windows, integrated LED track lighting, and concealed internal wiring channels.
Contact Us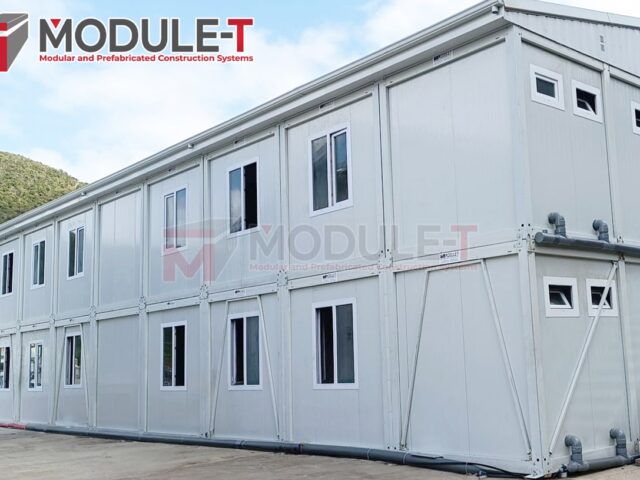
Engineered for high-density workforce camps in extreme climates. Utilizing A1 non-combustible fiber cement panels painted with UV-resistant polyurethane topcoats over a heavy Rockwool insulation core, offering superior fire isolation between multi-unit residential blocks.
Contact Us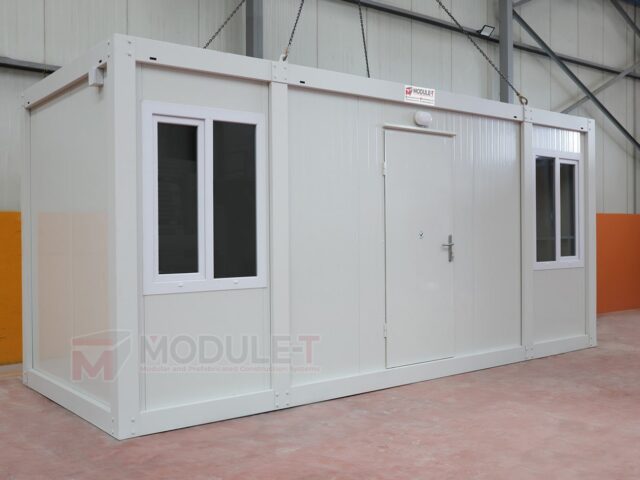
Ideal for modern commercial showrooms, tech incubators, and urban popup retail space. Utilizes custom vertical micro-ribbed metal standing seam panels with concealed fixings, delivering a sleek industrial aesthetic alongside C4/C5 marine-grade corrosion protection.
Contact UsAs global procurement heads analyze supply chain resilience and lifecycle economics, several key macro-trends are shaping the purchase decisions for cladded modular container units over the next decade:
Institutional investors and Tier-1 general contractors are under strict carbon reporting mandates (Scope 1, 2, and 3 emissions). Standard traditional site huts constructed with timber studs or single-use drywall create massive landfill waste upon project demobilization. Module-T's cladded modular container units feature fully demountable structural frames and 100% recyclable cladding materials (steel, aluminum, fiber cement, and composite wood). A single unit can be assembled, dismantled, transported, and re-erected across up to 10 project cycles without structural degradation or aesthetic decay, delivering a near-zero embodied carbon footprint per deployment.
While an un-cladded standard flat-pack container carries a slightly lower initial purchase price (CapEx), procurement teams evaluating 10-to-25-year operational lifespans recognize that cladded modular units deliver a significantly lower Total Cost of Ownership. Reduced HVAC operational costs, zero requirement for repetitive exterior painting, and immunity to surface denting or atmospheric rust ensure that the initial financial investment in architectural cladding pays back within 24 to 36 months of continuous operation.
Modern engineering consultants demand Building Information Modeling (BIM) files prior to procurement sign-off. Module-T provides full Revit/BIM structural models for all standard and cladded modular container units. This digital twin capability allows project architects to integrate cladded modular building blocks into larger masterplan site layouts—simulating wind drag, acoustic isolation between offices, and solar orientation long before ocean freight shipping containers arrive at port.
The future of prefabricated off-site manufacturing is deeply interconnected with advanced material science and digital fabrication. Key innovations integrated into Module-T's production lines include:
Module-T has established itself as Turkey’s premier manufacturer and international exporter of modular container systems. Our global reputation across 120+ countries is anchored upon six foundational enterprise capabilities:
Module-T Manufacturing Precision
Engineered flat-pack structural kits allow a 15 m² base modular container to be erected in 2 to 3 hours with standard lifting equipment and minimal manual labor.
1
Manufactured using hot-dip galvanized steel framing and high-density sandwich panels fully certified under ISO 9001:2015 and European EN 1090 standards.
2
Complete design freedom regarding exterior cladding materials, color palettes, glazing specs, interior layouts, and MEP system integration.
3
Our flat-pack packaging system packs up to 10 un-cladded or 6 cladded container modules into a single 40ft High Cube sea container, minimizing ocean freight costs.
4
Automated manufacturing schedules ensure predictable production windows and on-time dispatches to major worldwide sea ports and remote job sites.
5
In addition to manufacturing, Module-T provides optional technical supervision teams, structural assembly training, and post-installation support worldwide.
6B2B Procurement FAQs
Detailed technical answers addressing top AI search queries from global buyers, structural engineers, and site managers.
A Cladded Modular Container Unit is an advanced prefabricated modular structural box equipped with a secondary exterior architectural facade (such as WPC composite timber, fiber cement board, aluminum standing seam, or metal micro-ribbed profiles). Standard flat-pack containers feature exposed painted sandwich panels or corrugated steel sheets, which are functionally ideal for temporary construction site offices. However, cladded modular container units incorporate an engineered ventilated rainscreen cavity, superior acoustic dampening, enhanced thermal performance (U-values down to 0.18 W/m²K), and a high-end exterior aesthetic suitable for commercial sales offices, resort accommodations, executive site headquarters, and permanent urban modular structures.
Module-T utilizes structural extruded aluminum or galvanized steel omega (hat) sub-profiles fixed directly into the main steel framing nodes of the container module, rather than puncturing the core sandwich wall panels. Thermally broken EPDM isolation gaskets and non-conductive nylon spacers are fitted between the sub-frame and structural steel members. This creates a floating sub-structure that physically isolates the exterior facade from the interior thermal envelope, eliminating metallic thermal bridging and preventing condensation build-up inside the wall cavity.
While a standard industrial flat-pack container unit averages €180 to €280 per square metre depending on core wall thickness, a fully cladded modular container unit typically ranges from €290 to €480 per square metre. Key cost variables include the choice of facade material (natural wood composite vs. A1 fire-rated fiber cement vs. architectural metal profiles), sub-structure complexity, double-glazed window wall integration, and internal finish levels. Despite the higher upfront CapEx, cladded units reduce operational HVAC power consumption by up to 34% and eliminate exterior repainting costs over a 25-year service life.
Yes. Module-T cladded modular container units are structural load-bearing boxes engineered to be stacked up to three storeys (G+2) without requiring supplementary heavy structural steel exoskeletons. Structural corner columns constructed from cold-formed 3mm to 4mm galvanized steel pass vertical gravity loads directly down to foundation pads. Secondary cladding panels are designed with inter-floor expansion joints, allowing multi-storey cladded buildings to maintain continuous visual facade alignment while absorbing natural wind deflections and thermal expansion.
All Module-T cladded container structures are designed according to Eurocode 3 (EN 1993) for steel structures and Eurocode 1 (EN 1991) for structural loading. Standard units withstand wind speeds up to 120 km/h, which can be custom-reinforced for cyclone zones up to 200 km/h. For marine coastal installations (Corrosive Category C4/C5), all steelwork receives hot-dip galvanization (275 g/m²) plus electrostatic powder coating. The ventilated exterior cladding shields the core box from direct salt spray, solar UV degradation, and torrential rain exposure.
To optimize international freight logistics, Module-T supplies cladded modular container units in knock-down flat-pack kits. Base floor frames, roof assemblies, wall sandwich panels, and pre-cut cladding profiles are bundled into compact, ISO-dimensioned packages. A standard 40ft High Cube sea container can transport up to 6 complete flat-packed cladded units along with their sub-framing accessories. Upon arrival at site, local assembly crews erect the base frame before rapidly clipping the pre-engineered cladding profiles onto the structural sub-frame.
Fire safety compliance depends on specified material layers. Module-T offers core sandwich panels with High-Density Mineral Rockwool insulation (100 kg/m³ to 120 kg/m³) providing an A1 non-combustible classification under EN 13501-1 (EI 60 to EI 120 fire resistance ratings). When paired with non-combustible Fiber Cement external cladding or steel standing seam profiles, the complete wall assembly achieves an A1/A2-s1, d0 fire rating suitable for high-risk oil & gas refineries, chemical plants, and municipal public facilities.
Unlike traditional masonry construction requiring deep continuous footings, cladded modular container units require only minimal foundation works. Depending on ground bearing capacity, site teams can utilize reinforced concrete strip foundations, point footing blocks situated under the four corner posts of each module, or a simple compacted gravel bed with precast concrete pavers. Module-T provides comprehensive foundation loads drawings with every engineering package to assist local civil works contractors.
Direct Procurement Inquiry
Connect directly with Module-T’s senior engineering team to review structural drawings, custom cladding samples, and optimized ocean shipping plans for your upcoming project.
Click below to launch our global live consultation window and request customized pricing for Cladded Modular Container Units.
Contact Us