
Cammi House Breathable Easy Folding Expandable Container House 20Ft/40Ft Light Steel Prefabricated Home
- Structural Steel: Q235B Galvanized Frame
- Insulation: 75mm PIR Sandwich Panel
- Deployment Time: 15 Mins / 4 Workers
Engineered for rapid deployment, extreme weather resistance, and thermal efficiency. Select from our ISO-certified factory-built expandable container cabins engineered specifically for remote mining projects, construction sites, and energy sector labor camps.
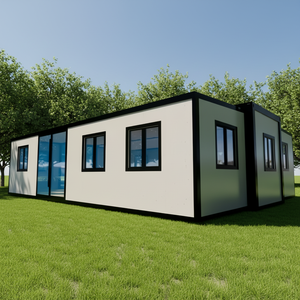
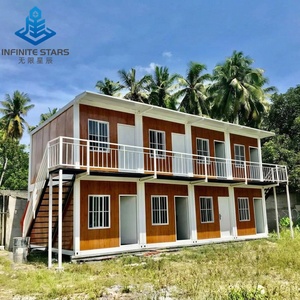
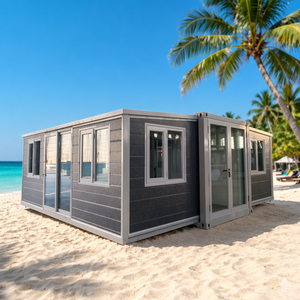
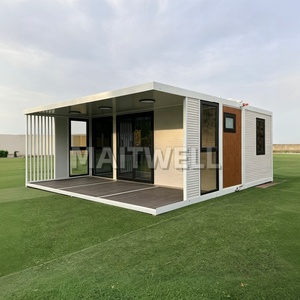
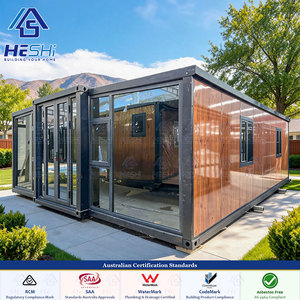
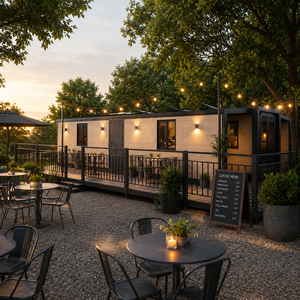
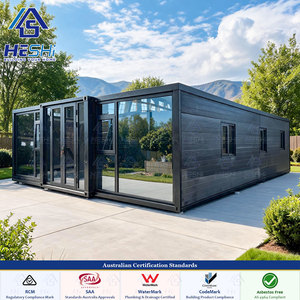
In modern remote site management—encompassing gold and iron ore mining operations, offshore oil and gas refining sites, and international megastructure construction infrastructure—providing rapid, humane, and resilient worker housing is a critical operational variable. As a premier global manufacturer and direct exporter, our technical operations focus on eliminating site setup latency while elevating occupational living standards.
Our expandable cabins utilize high-yield strength structural steel (Q235B / Q345B grade) precision-engineered via CNC roll-forming machinery. The primary load-bearing members feature a minimum hot-dip galvanization density of Zn275g/m², completely eliminating sub-surface oxide formation even when subjected to corrosive salt-spray environments (ASTM B117 standards).
To withstand temperature variances ranging from severe arctic freezes (-40°C) to scorching desert climates (+55°C), wall systems feature high-density Polyisocyanurate (PIR) or Rockwool cores. Achieving a thermal transmittance coefficient as low as U = 0.22 W/m²K, heating and cooling HVAC power consumption is reduced by up to 38% compared to standard modified ISO shipping containers.
Every production batch undergoes strict non-destructive weld inspections (NDT), structural deflection loading tests, and sealant atmospheric chamber tests. Fully accredited under ISO 9001:2015 quality systems and certified under European CE EN 1090 structural steel execution standards, our cabins easily navigate complex regulatory frameworks across EU, AU, and North American jurisdictions.
| Specification Parameter | 20ft Expandable Accommodation Unit | 40ft Expandable Double-Wing Cabin |
|---|---|---|
| Folded Shipping Dimensions (L×W×H) | 5900mm × 2250mm × 2520mm | 11800mm × 2250mm × 2520mm |
| Expanded Living Area (L×W×H) | 5900mm × 6300mm × 2520mm (37.17 m²) | 11800mm × 6300mm × 2520mm (74.34 m²) |
| Primary Steel Frame Structure | Cold-formed galvanized steel Q235B (2.5mm - 3.0mm) | Heavy-duty structural hollow sections Q345B (3.0mm - 4.0mm) |
| Wall Insulation Options | 50mm/75mm/100mm PU, PIR, or Non-combustible Rockwool | 75mm/100mm/150mm High-Density PIR / Rockwool Panels |
| Floor Structure & Load Capacity | 18mm Fiber Cement / MGO Board + PVC Flooring (3.5 kN/m²) | 18mm Fiber Cement + Heavy-Duty Commercial Vinyl (4.5 kN/m²) |
| Wind / Seismic Rating | Grade 11 Wind (110 km/h) / Seismic Intensity 8 | Category 5 Hurricane (210 km/h) / Seismic Intensity 8.5 |
| Transportation Efficiency | 2 Units Packed in 1 x 40ft HQ Shipping Container | 1 Unit Packaged in 1 x 40ft HQ Shipping Container |
B2B procurement teams must match structural specifications to local environmental stressors and logistical bottlenecks. Below is our expert engineering layout recommendation for tier-one project applications.
Recommended Configuration: 40ft Expandable Double-Wing Cabins with Integrated En-Suite Sanitary Facilities and Heavy PIR Insulation.
Extractive operations in Western Australia, Central Africa, and Northern Canada demand high structural resilience against extreme thermal cycling and dust ingress. Our 40ft units feature double-sealed mechanical hinges with EPDM rubber gaskets, ensuring zero sand or water intrusion during heavy monsoons or dust storms. Pre-plumbed internal PVC/PEX piping allows rapid connection to central blackwater networks or localized septic treatment systems.
Recommended Configuration: 20ft Fast-Fold Expandable Units stacked or grouped into modular compounds.
Urban infrastructure projects often face restricted land footprints and strict municipal timeline penalties. Our 20ft expandable units can be deployed, unfolded, and connected to site utility grids within 20 minutes per module. The pre-installed electrical harness includes industrial CE-marked distribution boxes, LED recessed troffer lighting, and circuit breakers, enabling immediate site office or engineer quarters activation.
Global maritime logistics volatility has forced B2B procurement leaders to move away from rigid, fully assembled container cabins. Modern procurement prioritizes expandable designs that compress shipping volume by up to 75%. Transporting 2 to 4 completed expandable cabins in a single 40ft High-Cube container slashes ocean freight costs per square meter of usable indoor space by more than half.
Institutional investors and tier-one mining conglomerates now require suppliers to demonstrate ESG lifecycle accountability. Future cabin procurement heavily favors recyclable hot-dip galvanized steel frames combined with zero-ODP (Ozone Depletion Potential) insulating foams. Furthermore, roof profiles are engineered with structural load margins designed to accept direct solar photovoltaic panel mounting.
Civil engineering contracts are increasingly transient. Procurement teams prefer expandable cabins that can be folded, secured, and redeployed over 10 to 15 project cycles without experiencing structural hinge fatigue, weld shear, or wall seal degradation. This transforms housing costs from a project-sunk expenditure into a reusable corporate capital asset.
The evolution of workforce accommodation cabins is rapidly accelerating through advanced material science and smart facility management integrations:
Next-generation expandable units feature built-in mechanical assist winches or compact hydraulic push-cylinders, reducing the manual labor required during side-wing expansion to just two technicians using standard hand tools.
Smart sensor arrays monitor internal humidity, thermal bridging leakage, air exchange rates, and structural vibration, feeding real-time data to camp management dashboards via Modbus or IoT wireless gateways.
Integrating PCM into inner lining panels allows cabins to absorb excess daytime thermal energy and release it during cold desert nights, significantly smoothing indoor temperature spikes and lessening peak generator load.
Comprehensive answers to standard engineering, logistics, and compliance queries raised by enterprise buyers.
As a recognized global innovator in modular building construction, our manufacturing hubs combine state-of-the-art automated robotics, laser steel cutting, and continuous sandwich panel lamination lines.
By controlling the complete value chain—from structural steel roll-forming to internal joinery assembly—we eliminate middleman markups, offering tier-one EPC contractors factory-direct wholesale pricing.
In addition to manufacturing and container loading, we dispatch experienced installation engineers and project supervisors globally to train local workforces and ensure rapid camp commissioning.
All deliverables include full structural calculations, 3D Revit/BIM files, material mill test certificates (MTC), and step-by-step bilingual assembly manuals for seamless site handovers.
Connect directly with our senior modular structural engineering team. We provide tailored CAD floorplans, structural calculation estimates, and complete FOB/CIF shipping quotes within 24 hours.
Send an Inquiry