Detachable & Flat-Pack Container Office Systems
High-strength structural steel frames, high thermal insulation sandwich panels, and fully customized OEM/ODM layouts designed for rapid global deployment.
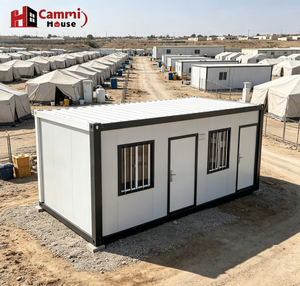
Cammi 20ft Detachable Flat Pack Container Office Unit
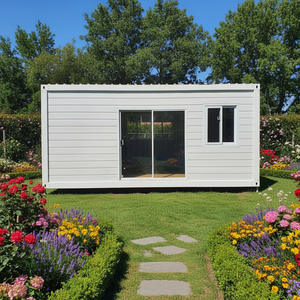
20ft Industrial Detachable Office & Modular Cabin
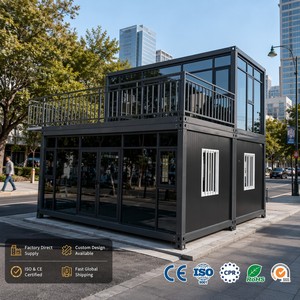
20ft Expandable & Detachable Steel Office Module
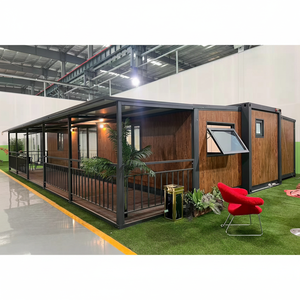
20ft/30ft/40ft Heavy-Duty Multi-Size Container Office
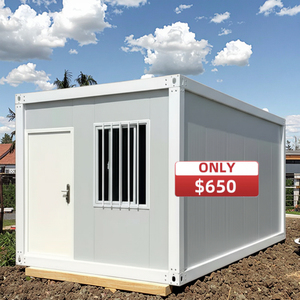
Prefab Portable 20ft Demountable Worksite Office
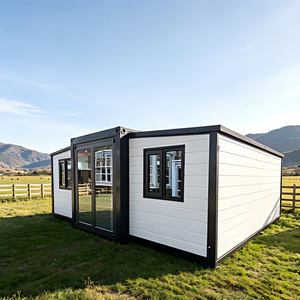
Executive Modular Stackable Office Complex Unit
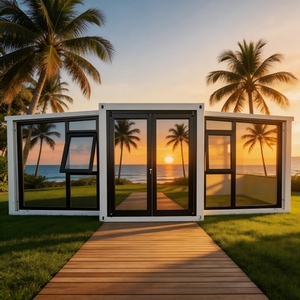
2-Story Detachable Steel Structure Office Complex
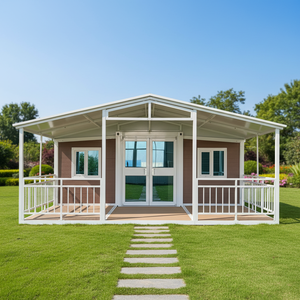
40ft Detachable & Expandable Commercial Office
Engineering Baseline: Why Detachable Container Office Buildings Dominate Global Procurement
In modern industrial project management, the choice of jobsite administrative infrastructure directly impacts operational deployment timelines, capital expenditure (CapEx), and environmental footprint. Traditional permanent masonry construction introduces prolonged lead times, weather-dependent delays, and sunk financial investments. Standard modified sea shipping containers, while rugged, present severe volumetric freight penalties, poor thermal insulation performance, and restricted architectural customization.
As a global leader in modular prefabricated infrastructure, our factory specializes in OEM/ODM Detachable Container Office Buildings. Designed around high-yield cold-formed galvanized Q355B steel structural profiles and high-density polyurethane (PIR) or rockwool sandwich panels, demountable container systems represent a step-change in modular building engineering. By shipping in completely flat-packed or demountable knock-down kits, up to 10 standard 20ft container office modules can be consolidated into a single 40ft High Cube sea shipping container, slashing international ocean logistics costs by up to 75% compared to pre-assembled volumetric units.
Our factory employs automated CNC roll-forming lines using S350GD+Z275 hot-dip galvanized steel sheet with a minimum 275 g/m² zinc coating weight. This guarantees structural integrity under extreme climatic conditions, resisting atmospheric corrosion (C3 to C5 ISO 12944 environments) and maintaining a design service life exceeding 25 years without structural fatigue.
Optimized Ocean Logistics
Flat-pack demountable framing allows precision nesting. Four to ten un-assembled units fit within one standard ISO shipping container footprint, turning high freight overheads into direct procurement savings.
Thermal Transmittance (U-Value)
Engineered tongue-and-groove PIR sandwich panels eliminate thermal bridging. Achieving U-values as low as 0.24 W/m²K, our offices drastically reduce site HVAC energy consumption in sub-zero or tropical climates.
Rapid Field Assembly
Pre-engineered bolt-together roof corner blocks, pre-wired concealed electrical raceways, and standardized structural fasteners enable a 2-person crew to fully erect a 15 m² office module in under 2 hours.
Structural Metallurgy & Enclosure Engineering Matrix
To assist technical directors, EPC contractors, and procurement offices in assessing modular construction criteria, the following comparison matrix details structural performance parameters across standard construction methodologies:
| Engineering Metric | Module-T Detachable Container Office | Standard Shipping Container Conversion | Permanent Civil Masonry |
|---|---|---|---|
| Freight Density Ratio | High (Flat-packed 4-10 units / 40HQ) | Very Low (1 unit / shipment) | N/A (Raw Materials Bulk Freight) |
| Assembly Speed / Unit | 2 Hours (2-3 Workers) | Pre-assembled (Requires heavy crane) | 3 to 6 Months Minimum |
| Structural Framework | S350GD+Z275 Galvanized Steel | Corten Steel Corrugated Shell | Reinforced Concrete / Rebar |
| Thermal Insulation | Integrated PIR / Rockwool (Class A) | Aftermarket Retrofit (Space-reducing) | Brick Cavity / Exterior EIFS |
| Relocatability & Reuse | 100% Demountable & Re-stackable | Relocatable (High Freight Cost) | 0% (Permanent Static Asset) |
| Recyclability Rate | > 95% Structural Recyclability | ~ 85% Steel Scrap | < 20% Demolition Debris |
Future Procurement Trends in Industrial Prefabrication
Global procurement teams in energy, mining, and civil infrastructure are fundamentally altering their capital asset strategies. Driven by ESG (Environmental, Social, and Governance) mandates, fluctuating freight costs, and compressed project delivery cycles, the industry is witnessing three macro-trends in modular building procurement:
1. Total Cost of Ownership (TCO) & Circular Asset Lifecycle
Forward-thinking enterprise buyers no longer evaluate modular offices purely on initial purchase cost. Total Cost of Ownership calculations incorporate freight efficiency, foundation preparation costs, site erection speed, operational HVAC power consumption, and multi-project redeployment value. Detachable container offices provide maximum asset velocity: after completing a 3-year mining or pipeline project, units can be completely disassembled, flat-packed into standard freight containers, and shipped to a new jobsite with minimal depreciation and zero structural compromise.
2. Standardized OEM/ODM Customization & Plug-and-Play Integration
While structural framing is standardized for optimal manufacturing economy, interior architectural requirements vary widely. Modern procurement requires factory-integrated MEP (Mechanical, Electrical, Plumbing), smart IoT HVAC management, fire-suppression systems, and low-E glazing facades. OEM/ODM manufacturing capability enables customized floor plans—ranging from single-person site manager cabins, multi-station open-plan engineering offices, high-density conference rooms, to multi-story executive site headquarters with glass curtain walls.
3. Carbon Accounting & Sustainable Building Compliance
The global construction industry accounts for nearly 39% of energy-related carbon emissions. Off-site modular manufacturing in our ISO 14001 certified environment cuts material waste by up to 60% compared to traditional on-site construction. Lightweight galvanized steel framing drastically lowers foundation concrete requirements, minimizing overall ground disturbance and embedded project carbon footprints.
Future Technical & Architectural Development Trends
Looking ahead toward the next decade of modular container engineering, several technological advancements are redefining the functional capabilities of detachable container office buildings:
- Integrated Solar Photovoltaic (PV) Microgrid Roofs: Modular roof panels designed with embedded monocrystalline PV arrays and battery storage interfaces, turning remote field office complexes into energy-positive operational hubs.
- Advanced Phase-Change Thermal Enclosures: Incorporation of phase-change materials (PCM) within sandwich panel wall cores to passively regulate internal ambient temperatures, buffering extreme diurnal temperature swings in desert or high-altitude environments.
- Structural Interlocking Fast-Track Mechanisms: Transitioning from standard high-tensile bolt connections to quick-lock hydraulic or levered structural twist-locks, further reducing site installation time per module from 2 hours down to under 45 minutes.
- BIM-Integrated Smart Building Management (BMS): Factory installation of wireless environmental sensors measuring interior air quality, humidity, occupancy, and thermal efficiency, connected directly to enterprise asset management platforms.
Frequently Asked Questions
Detailed technical answers for engineering consultants, project directors, and procurement specialists.