High-Performance Industrial Steel Warehouses
Explore our export-ready prefabricated industrial buildings engineered for logistics hubs, manufacturing plants, agricultural storage, and heavy commercial facilities.
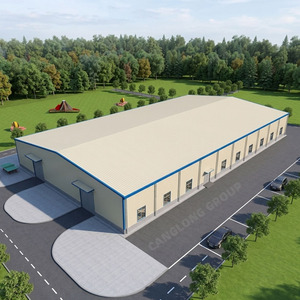
Modern Commercial Prefabricated Steel Structure Warehouse Manufacturer
Turnkey commercial design with rapid bolted-site assembly, optimized clear-span space, and anti-corrosive primary frame coatings.
Inquire Now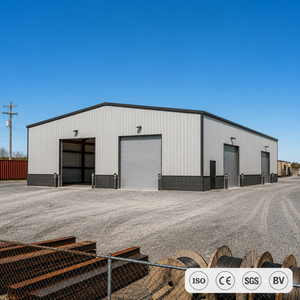
Lattice Column Steel Structure Factory & Distribution Center
High-load lattice column engineering tailored for wide-span logistics centers, reducing material weight while maximizing interior volume.
Inquire Now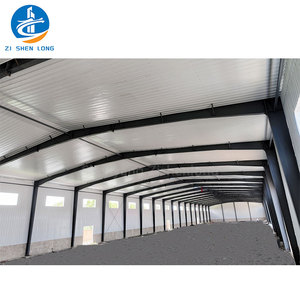
Modular Metal Frame Industrial Building Customization
Flexible modular structural frames featuring high thermal efficiency sandwich wall panels and customizable crane beam integration.
Inquire Now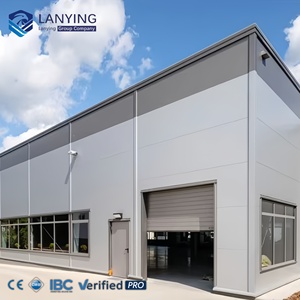
Custom Steel Frame for Warehouse & Heavy Industrial Workshop
Engineered for extreme environmental loads, seismic zone resistance, and overhead bridge crane support (up to 50 tons).
Inquire Now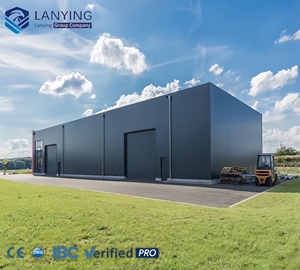
Weatherproof Industrial Steel Warehouse for Equipment Storage
Compact, high-durability steel enclosure ideal for equipment yards, regional small business logistics, and decentralized hubs.
Inquire Now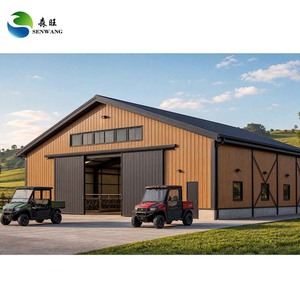
Prefabricated Steel Structure Logistics & Commercial Warehouse
Multi-bay portal frame structure facilitating high-frequency dock loading operations with integrated skylight and ventilation systems.
Inquire Now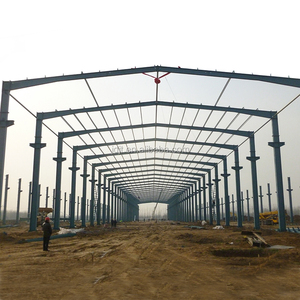
High-Quality Prefabricated Steel Frame Workshop Building
Precision CNC manufactured H-section steel frame with double-pitched roof geometry and customized bay spacing configurations.
Inquire Now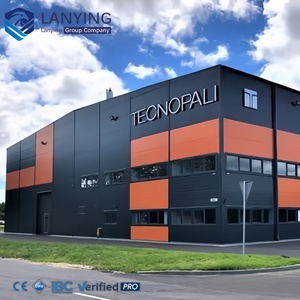
Space Frame Industrial Warehouse Building with Triple Certification
Long-span space frame architecture tested under rigorous international welding standards for extreme roof loading conditions.
Inquire NowEnterprise Strengths: Why Global EPC Contractors Partner with Us
Delivering uncompromised structural integrity, full traceability, and optimized lifecycle ROI for industrial infrastructure assets worldwide.
Rigorous Structural Compliance (CE & EN 1090)
Our industrial steel structures carry full CE Marking under EN 1090-1 and EN 1090-2 (EXC2 & EXC3). Every structural column, beam, and connection gusset undergoes non-destructive testing (NDT), ultrasonic flaw detection, and factory production control (FPC) audit compliance to ensure flawless execution under European structural Eurocodes (BS EN 1993).
Advanced Automated Production Hub
Operating out of our multi-facility Turkish manufacturing hubs, we utilize high-precision CNC plasma cutting machines, automated submerged arc welding (SAW) gantries, and robotized shot-blasting chambers (SA 2.5 standard). This automated workflow maintains micron-level tolerances across massive hot-rolled H-sections and built-up welded plate columns.
End-to-End International Logistics
We export to over 120 countries, leveraging proprietary container packing algorithms (flat-pack container bundles and optimized sea-freight bundling). Our dedicated logistics division coordinates full project documentation, including Certificates of Origin, SASO, SONCAP, EUR.1, and customs clearance support for zero-delay site arrivals.
Technical Architectural Specification Matrix
Comprehensive engineering benchmarks for commercial procurement officers and structural engineering teams:
| Structural Parameter | Standard Portal Frame | Lattice Column Structure | Space Frame Architecture |
|---|---|---|---|
| Primary Structural Steel | Q355B / S355JR / ASTM A572 Gr 50 | Q355B / Q235B High-Yield Steel | Seamless Steel Tubes (Q235/Q355) + Bolt Balls |
| Maximum Clear Span | 12m to 36m without interior columns | 30m to 60m wide-span applications | Up to 90m column-free clear span |
| Anti-Corrosion Surface Treatment | Hot-Dip Galvanized (ISO 1461) or Epoxy Coating (120-250µm) | High-Build Epoxy Primer + Polyurethane Topcoat (C3 to C5-I) | Electrostatic Powder Coating or HDG Finish |
| Roof & Wall Cladding Core | PIR / PUR / Rockwool Sandwich Panel (50mm - 150mm) | Fire-Rated Rockwool Core (EI60 to EI120) | Double-Layer Corrugated Sheet + Glass Wool Blanket |
| Wind & Seismic Resistance | Up to 250 km/h Wind Load | Seismic Zone 4 (0.4g) | Custom engineered for hurricane zones (300 km/h) | High spatial stiffness for extreme earthquake loads |
| Crane Integration Capacity | 5 Ton to 50 Ton Overhead Traveling Cranes (EOT) | Supports heavy monorail and bridge crane runways | Suspended hoist systems and lighting grids |
Engineering Evolution: Next-Generation Industrial Warehouse Trends
How advanced material science and digital fabrication are transforming modern industrial building durability, energy performance, and erection speed.
1. Ultra-Wide Clear-Span Engineering & Automated Warehousing (AS/RS)
Modern distribution logistics demands unobstructed internal space to accommodate high-bay automated storage and retrieval systems (AS/RS) and automated guided vehicles (AGVs). The structural trend has shifted aggressively from multi-column layouts to ultra-wide clear-span portal frame designs ranging from 36 meters up to 90 meters using computer-optimized tapered H-beams and space-truss connections. This eliminates interior dead zones, increasing effective volumetric storage density by up to 35% per square meter of foundation footprint.
2. Low-Carbon Prefabrication & High Thermal Efficiency (PIR/Rockwool Cores)
With environmental directives such as the European Union's Carbon Border Adjustment Mechanism (CBAM) and global ESG compliance metrics, industrial warehouses are undergoing a green transformation. Next-generation prefabricated steel warehouses incorporate high-density Polyisocyanurate (PIR) and non-combustible Rockwool sandwich panels featuring structural tongue-and-groove joint systems. These advanced envelope systems achieve thermal transmittance values (U-values) as low as 0.16 W/m²K, drastically reducing lifetime HVAC operational energy costs in cold regions and tropical environments alike.
3. BIM Level 3 Integration & DfMA (Design for Manufacture and Assembly)
The integration of 3D Building Information Modeling (BIM via TEKLA Structures) directly with automated CNC fabrication machinery represents a paradigm shift. Through Design for Manufacture and Assembly (DfMA) protocols, every structural beam, purlin, brace, and secondary member is pre-drilled, notched, and numbered in the factory with millimeter accuracy. On-site welding is virtually eliminated in favor of 100% bolted structural connections using ASTM A325 / Grade 8.8 high-strength structural bolts, cutting field installation timelines by 50% to 70%.
4. Advanced Marine-Grade & Chemical Anti-Corrosion Systems
Industrial facility owners are demanding 30-to-50-year structural design lives without major maintenance overhauls, even in hyper-corrosive chemical or coastal marine environments (C4/C5 corrosion classes per ISO 12944). Supply chains have moved to heavy-duty Hot-Dip Galvanizing (HDG per ISO 1461 with zinc thickness up to 85µm / 600g/m²) combined with multi-layer high-build fluorocarbon (PVDF) panel paint systems. This multi-barrier strategy prevents steel oxidation, chalking, and salt-spray erosion over decades of exposure.
Future Procurement Trends in Global Industrial Steel Buildings (2025–2035)
A strategic white paper analysis for corporate procurement officers, EPC program managers, and commercial real estate developers.
As global supply chains realign and nearshoring accelerates across North America, Europe, Southeast Asia, and the Middle East, the demand for resilient, quickly deployable industrial space is surging. Procurement teams are moving away from traditional, slow-form reinforced concrete construction toward CE Certified Prefabricated Industrial Steel Warehouses. The next decade will be governed by four key procurement paradigms:
A. Total Cost of Ownership (TCO) vs. Initial CapEx Evaluation
Historically, procurement decisions focused primarily on the initial upfront price per square meter ($/sqm). Today's enterprise buyers evaluate structural procurement on a Total Cost of Ownership (TCO) framework. A prefabricated steel building designed with hot-dip galvanized structural frames, PIR thermal insulation, and integrated PV solar-ready roof trusses reduces long-term maintenance costs, lowers insurance premiums due to superior fire/seismic ratings, and delivers operational energy savings that recoup the initial investment within 5 to 7 years.
B. Shift Toward Turnkey EPC Vendor Bundling
Managing disparate contractors for structural steel fabrication, cladding panels, crane systems, and door automation creates high friction and schedule slippage. Modern procurement strategies prioritize single-source turnkey suppliers capable of delivering structural calculation reports, BIM execution models, factory fabrication, export container packing, and expert site erection supervision under unified ISO 9001 quality management contracts.
C. Extreme Weather Resilience & Climate Adaptation Engineering
Climate volatility has elevated structural design criteria across the world. Procurement teams now mandate higher design thresholds for snow accumulation loads (up to 2.5 kN/m²), extreme wind uplift resistance (typhoon/cyclone zones), and anti-seismic ductile frame configurations. Warehouses engineered with certified high-yield structural steel grades (S355JR / Q355B) offer superior energy dissipation during seismic events compared to brittle masonry structures.
D. Standardization of International Compliance Certificates
To avoid costly project delays during municipal permitting and customs clearance, global buyers strictly mandate recognized quality certifications. Suppliers must produce verifiable CE Marking under EN 1090-1/2, ISO 3834-2 comprehensive welding quality compliance, and CWB certification. This structural transparency streamlines cross-border trade, allowing prefabricated steel components to clear customs seamlessly and pass municipal building inspections on any continent.
Frequently Asked Questions (FAQ) for Industrial Steel Warehouse Procurement
In-depth technical and operational answers to support engineering evaluation and procurement risk management.
Our CE-marked prefabricated steel warehouse shipments are fully compliant with EN 1090-1 and EN 1090-2 execution classes (EXC2 standard for general building structures, and EXC3 for heavy industrial structures subjected to severe dynamic fatigue or high seismic loading). Each project delivery package includes: (1) Factory Production Control (FPC) Certificates issued by accredited notified bodies, (2) Declaration of Performance (DoP) documents, (3) Material Test Reports (MTRs) detailing chemical composition and mechanical yield/tensile strength per EN 10204 3.1 certification, (4) Non-Destructive Testing (NDT) reports for structural welds (ultrasonic, magnetic particle, visual inspections per ISO 5817), and (5) Structural Calculation Packages stamped by licensed professional engineers.
Every warehouse structure is custom-engineered using 3D structural analysis software (TEKLA and SAP2000) configured specifically to your site's geographic GPS coordinates. We calculate exact wind loads per Eurocode 1 (EN 1991-1-4) or ASCE 7-16 (capable of designing frames to withstand hurricane/cyclone wind speeds exceeding 250 to 300 km/h). For high seismic hazard zones (e.g., ground acceleration up to 0.4g), we implement ductile moment-resisting frames (SMRF), cross-bracing systems (X-bracing, V-bracing), and high-strength anchor bolt connection details that absorb and dissipate kinetic seismic energy without catastrophic structural collapse.
Prefabricated steel warehouses typically deliver a 20% to 35% total project cost savings compared to traditional cast-in-place reinforced concrete buildings. The cost efficiency stems from: (1) Reduced Foundation Costs: Steel structures weigh approximately 60% less than concrete, dramatically reducing foundation depth, pile requirements, and concrete volume. (2) Accelerated Erection Timelines: Factory prefabrication allows parallel site foundation work; site assembly is 50% faster, cutting on-site labor overhead and equipment rentals. (3) Space Optimization: Thinner exterior sandwich panel walls and long clear-span columns increase usable interior floor area by 5% to 8% compared to thick masonry walls.
For moderate indoor industrial applications (C1 to C2 atmospheric environment), a multi-coat epoxy primer system (minimum 120µm dry film thickness) offers excellent, cost-effective protection. However, for harsh chemical processing facilities, fertilizer storage, or coastal marine environments within 5 km of saltwater (C4, C5-I, C5-M classes), Hot-Dip Galvanizing (HDG) per ISO 1461 is highly recommended. HDG applies a metallurgically bonded zinc layer (85µm / >600 g/m²) that provides physical barrier protection and sacrificial cathodic protection. Even if the coating is scratched during operation, the surrounding zinc sacrifices itself to prevent base steel corrosion, providing a 30 to 50+ year maintenance-free operational lifecycle.
Standard lead time for architectural engineering approval, TEKLA 3D modeling, CNC fabrication, and surface treatment for a 10,000 square meter warehouse facility is 4 to 7 weeks from contract signing. Shipping container packaging is engineered using specialized 3D nesting algorithms to maximize freight efficiency. Main H-beams, lattice columns, and roof trusses are nested and strapped into ocean-freight bundle units, while sandwich panels and accessories are packed into 40ft High Cube (40HC) containers or open-top (40OT) containers for heavy crane unloading. A typical 10,000 sqm warehouse requires approximately 25 to 35 40HC shipping containers, depending on structural weight and insulation panel thickness.
Our engineering design team integrates overhead traveling bridge crane (EOT) specifications directly into the primary structural building frame. During the design phase, we model the exact crane capacity (e.g., 5-ton, 10-ton, 20-ton, up to 50-ton cranes), crane span, wheel load dynamics, impact coefficients, and hook lifting heights. Structural building columns are fabricated with reinforced welded crane brackets (corbels) or dual-leg lattice columns to support heavy crane runway beams (crane girders) with heavy-duty steel rails, stop blocks, and surge bracing, eliminating the need for independent crane support structures.
Yes. One of the greatest operational advantages of our prefabricated industrial steel structures is their 100% modular expansion capacity and demountability. Because primary and secondary steel members are connected using high-strength structural bolts rather than permanent field welding, the building end-walls (gable frames) can be easily unbolted to add additional bays as your business operations grow. If your lease expires or regional logistics hubs shift, the entire facility can be dismantled, packed into containers, transported, and re-erected at a new site with minimal material loss.
For extreme temperature environments—ranging from sub-zero arctic climates to hot desert regions (+50°C)—we recommend continuous tongue-and-groove Polyisocyanurate (PIR) or Rockwool sandwich panels with integrated EPDM thermal gaskets. PIR panels (75mm to 150mm thickness) offer superior thermal resistance (lambda value λ ≈ 0.022 W/m·K), preventing thermal bridging and surface condensation. For facilities requiring high fire resistance ratings (such as chemical storage or food processing), high-density Rockwool panels (100 kg/m³ to 120 kg/m³ density) provide up to 120 minutes of non-combustible fire protection (A1 fire class per EN 13501-1) alongside excellent acoustic damping.