Expert articles, technical guides, and prefabricated construction news
In-depth insights on flat pack containers and site office solutions
Discover latest project case studies and modular building innovations
Why choose a Flat Pack Locker Container when conventional storage units remain familiar? The answer begins with practical pressure: limited space, rising transport costs, and faster project schedules. A flat pack design arrives in compact panels, then unfolds into a secure, usable locker room. It can reduce delivery volume, simplify site access, and support flexible expansion.
McKinsey Global Institute’s report, Modular construction: From projects to products, notes that modular methods can shorten construction schedules by 20% to 50%. The report also identifies potential cost savings of 20% when production becomes more standardized. These figures do not guarantee every project will save money. Site conditions, foundations, insulation, labor, and local requirements still matter. That is an uncomfortable detail, but it matters.
Mark Farmer, author of Modernise or Die, has warned, “The construction industry is failing to modernise.” His observation applies strongly to storage planning. A Flat Pack Locker Container can reflect that needed shift, especially for schools, workplaces, sports clubs, construction sites, and temporary facilities. Panels can be carried through narrow entrances. Lockers can be arranged beside changing benches, equipment racks, or a washroom corridor. The result feels more planned than improvised.
Grand View Research reports continued growth in prefabricated construction, driven by speed, efficiency, and reduced site disruption. Yet buyers should examine ventilation, corrosion protection, fire performance, locking systems, and after-sales support. A cheaper unit may become expensive if doors misalign or moisture enters. Flat pack is useful, not magical. Good decisions require measured specifications, experienced installation, and honest comparison.
Why Choose a Flat Pack Locker Container?
What Is a Flat Pack Locker Container?
A flat pack locker container is a compact, modular storage structure delivered as separated panels and frame parts. It commonly includes steel wall panels, a roof, floor sections, doors, and lockable compartments. These parts are assembled on site with bolts, reducing transport volume and handling effort. Unlike a conventional shipping container, it is not automatically certified for international freight use. ISO 668 covers standard freight-container dimensions, but many flat pack units serve different purposes.
The design suits construction sites, warehouses, schools, sports facilities, and temporary work areas. Each locker can store tools, uniforms, documents, or personal equipment. Practical installation depends on level ground, drainage, ventilation, and secure anchoring. Small details matter. A poorly aligned door can weaken daily security and user confidence.
McKinsey & Company reported that modular construction can reduce project schedules by 20% to 50% and lower costs by up to 20% in suitable conditions. These figures come from its 2019 modular-construction analysis, not every locker project. That distinction matters. A flat pack container may save space during delivery, yet repeated assembly can expose weak fittings or missing instructions. Buyers should check panel thickness, corrosion protection, load limits, fire performance, and replacement-part availability. The cheapest unit may not remain economical after harsh weather and frequent use.
| Data Dimension | Typical Information | Why It Matters |
|---|---|---|
| Definition | A prefabricated storage container supplied as separate panels and components for on-site assembly. | The flat-pack format reduces the space required for delivery and storage before installation. |
| Common Applications | Temporary offices, site storage, guard rooms, classrooms, accommodation units, and small commercial facilities. | The modular design supports different short-term and long-term space requirements. |
| Typical External Sizes | Common footprints include approximately 3 m × 6 m and 3 m × 12 m, although sizes vary by design. | Standardized footprints make planning, layout, and future expansion easier. |
| Structural Frame | Usually manufactured from galvanized or coated steel sections. | Steel provides structural strength and improved resistance to corrosion when properly coated and maintained. |
| Wall and Roof Panels | Often made from insulated sandwich panels with metal skins and a rigid insulation core. | Insulated panels can improve thermal performance and reduce noise compared with single-layer metal sheets. |
| Insulation Options | Common insulation cores include EPS, rock wool, and polyurethane or similar rigid foam materials. | The appropriate core depends on the required thermal performance, fire properties, acoustic needs, and local regulations. |
| Assembly Method | Panels and frame components are generally connected with bolts, screws, corner fittings, and sealing materials. | Mechanical assembly allows the unit to be installed, dismantled, relocated, or replaced more easily than many permanent structures. |
| Installation Time | A basic unit can often be assembled within a few days, depending on size, crew, site preparation, and utilities. | Faster installation can help reduce labor disruption and allow the space to become operational sooner. |
| Transportation Efficiency | Disassembled components occupy considerably less volume than a fully assembled unit; exact packing ratios depend on the design. | More compact shipment can simplify access to restricted sites and may reduce transport and storage requirements. |
| Foundation Requirements | A level, stable base is normally required, such as concrete slabs, strip foundations, paving, or engineered supports. | Proper ground preparation helps prevent settlement, water ingress, door misalignment, and structural stress. |
| Utilities | Electrical systems, lighting, plumbing, heating, ventilation, and air conditioning can be integrated when specified. | Utility planning determines the unit's suitability for storage, workspaces, welfare facilities, or accommodation. |
| Customization | Options may include doors, windows, partitions, flooring, electrical layouts, sanitary fittings, and exterior finishes. | Modular customization allows one basic format to serve different operational purposes. |
| Weather Protection | Weather resistance depends on the roof design, panel joints, sealants, drainage, coatings, and installation quality. | Correct sealing and regular inspection are essential for controlling rainwater penetration and condensation. |
| Relocation Potential | Many units can be dismantled and reassembled at another prepared location. | Relocation can extend the useful life of the structure and support changing project requirements. |
| Maintenance | Routine checks should cover fasteners, seals, roof drainage, coatings, doors, electrical systems, and signs of corrosion. | Regular maintenance helps preserve safety, weather tightness, appearance, and service life. |
| Key Advantages | Compact delivery, rapid assembly, modular expansion, flexible layouts, and potential reuse. | These benefits make flat pack containers practical where speed, transport access, or future flexibility is important. |
| Important Considerations | Check local planning rules, building codes, fire requirements, wind and snow loads, site access, and foundation design. | Compliance and engineering requirements vary by location and intended use, so project-specific verification is necessary. |
Note: Specifications and performance vary by design, materials, climate, installation method, and applicable local regulations.
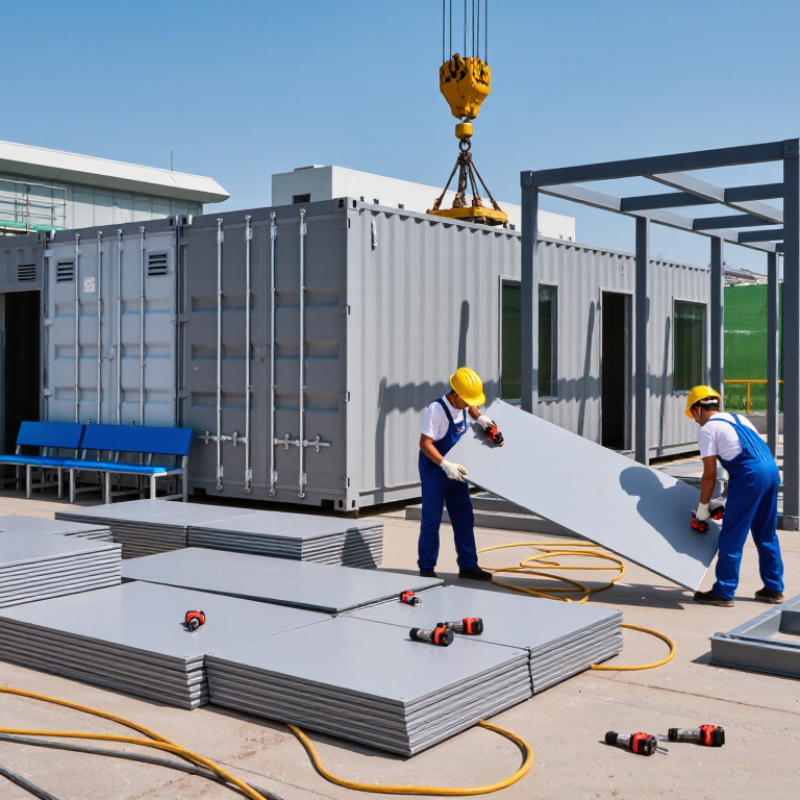
A flat pack locker container works through a simple panel-and-frame system. Its walls, roof, floor, and locker units arrive separately, reducing transport space and handling effort. At the installation site, workers unfold or connect the panels and secure them to a galvanized steel frame. Bolts, corner joints, and sealing strips hold the structure together. No specialist construction equipment is usually required.
Inside, locker modules are fixed along the walls, leaving a clear central walkway. Each compartment can include a door, ventilation slots, a number plate, and a lock fitting. The raised floor helps reduce contact with damp ground, while roof panels guide rainwater away from the entrance. In practical use, careful leveling matters. A small tilt can make doors drag or leave uneven gaps.
Experienced installers normally check the base, frame alignment, fasteners, and weather seals before daily use. They also inspect hinges and locks after the first week, because fittings may settle. The process is efficient, but not perfect. Strong wind, poor drainage, or an uneven surface can create problems that a quick assembly will not solve. Regular cleaning and hardware checks help preserve safe access and reliable storage. Some layouts may need extra lighting or airflow, depending on occupancy and local site conditions.
A flat pack locker container offers practical advantages where space, transport, and installation costs matter. Its panels arrive collapsed, so several units can share one delivery footprint. This can reduce truck movements and handling time, although savings depend on route distance and packing efficiency. UNCTAD’s Review of Maritime Transport 2023 states that over 80% of global merchandise trade by volume moves by sea. Compact shipping therefore has real logistical value.
The design also supports flexible site use. A school, construction project, or event facility can add secure storage without permanent building work. Standardized steel panels, lockable doors, ventilation, and raised floors help protect tools, uniforms, and equipment from weather and unauthorized access. ISO 668 provides widely used container dimensional standards, but buyers should confirm compatibility rather than assume every flat pack unit follows them. Small details matter. Door clearance matters. Drainage matters.
Assembly is usually faster than conventional construction. Two trained workers can often build a unit with basic tools, depending on the model and ground conditions. Yet the format is not magic. Uneven surfaces can twist the frame, and rushed bolt tightening may create leaks or alignment problems. A professional inspection should check anchoring, corrosion protection, ventilation, and local safety requirements. The overlooked weakness is often the foundation.
Flat pack locker containers fit places where secure, organized storage must appear quickly. Construction sites use them for workers’ helmets, boots, tools, and personal bags. Their panels arrive compactly, then assemble near the working area. This reduces transport space and avoids moving a full container through narrow entrances. Site managers should check the ground level before assembly. A small slope can make doors drag later.
Schools and sports facilities can use these containers for student uniforms, equipment, and seasonal supplies. Lockers help separate personal belongings from shared materials. In my experience, clear numbering saves time during busy mornings. Durable floors also handle wet shoes better than ordinary indoor cabinets. Still, a poorly planned locker width can frustrate users with bulky bags. Measure real equipment, not only standard dimensions.
Flat pack locker containers also suit warehouses, temporary offices, event venues, and remote project locations. Event teams can store folding chairs, cables, cleaning tools, and staff belongings in separate sections. Warehouses may place them beside loading areas for controlled access to small equipment. Ventilation matters in humid climates, especially when damp clothing enters the unit. Weather seals, secure locks, lighting, and anchoring should be reviewed before installation. These details are easy to overlook. A practical inspection after the first week often reveals problems that drawings miss.
Flat pack locker containers are practical for construction sites, schools, events, warehouses, and emergency support because they can be transported efficiently, assembled on site, relocated when required, and adapted to changing space requirements.
The chart shows example planning footprints based on standard 6 m × 2.4 m flat pack modules. One module provides approximately 14.4 m² of floor area; additional modules can be combined for larger locker, changing, storage, or welfare facilities.
Choosing a flat pack locker container starts with the site, not the product brochure. Measure the available area, including doors, walkways, and service gaps. A narrow entrance can make delivery surprisingly difficult. Check the ground too. It should be level, firm, and free from standing water. Measure twice. That small habit prevents expensive repositioning later.
Think about daily use before selecting the size and layout. Will workers carry boxes, tools, or damp clothing inside? Shelves, hooks, ventilation, and wide doors can affect comfort and safety. Steel panels may provide strong protection, but poor airflow can create condensation. In my own site checks, I have seen stored items rust because ventilation was treated as an afterthought. That mistake is easy to repeat. Lighting and drainage also deserve attention, especially in darker or exposed locations.
Assembly conditions matter as much as construction quality. Confirm the required tools, number of installers, and realistic assembly time. A container may look simple on paper, yet uneven ground can leave doors misaligned. Check the panel thickness, locking points, roof drainage, and corrosion protection. Ask for clear maintenance instructions and load limits. Do not rely only on photographs. A small sample inspection, written specifications, and documented delivery terms provide better evidence. Also review local planning, fire, and workplace requirements before ordering. These rules vary by location, and assumptions can become costly.
Separate panels, frames, floors, and lockers arrive compactly. Workers connect them with bolts, joints, and sealing strips. No specialist equipment is usually needed. Assembly still requires care.
It suits construction sites, schools, sports facilities, warehouses, offices, and event venues. Workers can store boots, tools, bags, uniforms, and equipment. It works well near busy access areas.
The base should be firm, level, and free from standing water. Poor drainage can cause dampness and movement. Measure the surface twice. A small slope may make doors drag.
Measure the site, entrances, walkways, and service gaps. Check available space for delivery and assembly. Review panel thickness, locking points, roof drainage, and corrosion protection. Photographs alone are not enough.
Clear numbering helps people find compartments during busy periods. Wide doors suit bulky bags and equipment. Hooks and shelves improve organization. Standard measurements may not match real belongings.
Yes, especially when users store damp clothing or wet shoes. Ventilation slots can reduce condensation and unpleasant odors. Poor airflow may damage stored items. I have seen this mistake repeated.
Check doors, locks, hinges, fasteners, and weather seals before use. Roof panels should guide rainwater away from the entrance. Secure anchoring may help in exposed locations. Strong wind changes the situation.
Clean the interior and inspect hardware regularly. Recheck hinges and locks after the first week. Fittings can settle after assembly. The process is efficient, but never completely perfect.
A Flat Pack Locker Container is a practical storage and workspace solution designed to be transported in panels and assembled quickly on site. Its modular structure typically includes secure doors, internal locker compartments, ventilation options, and a durable frame. Once delivered, the components can be connected with basic tools, allowing the unit to be installed, relocated, or expanded with less effort than a traditional prefabricated building.
This type of container offers flexibility, efficient transport, reduced installation time, and reliable organization for personal belongings, equipment, documents, or workplace supplies. It can be used at construction sites, schools, offices, sports facilities, warehouses, events, and temporary project locations. Before choosing one, consider its dimensions, material quality, security features, weather resistance, ventilation, access requirements, assembly conditions, maintenance needs, and available customization options. Selecting a suitable design ensures the container meets both current storage demands and possible future needs.