Expert articles, technical guides, and prefabricated construction news
In-depth insights on flat pack containers and site office solutions
Discover latest project case studies and modular building innovations
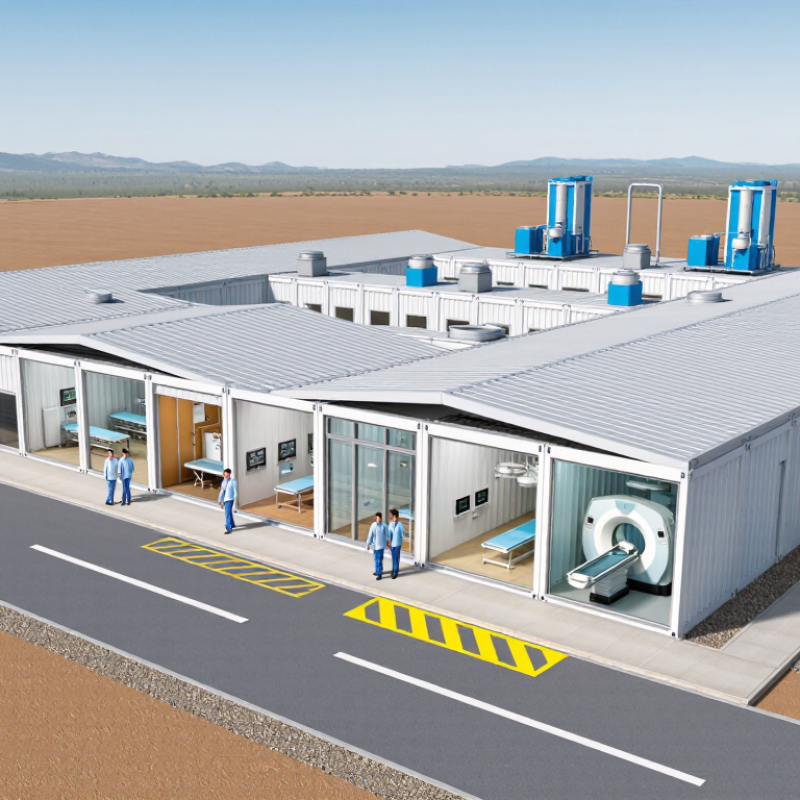
China’s modular healthcare sector is changing how emergency care reaches remote, crowded, and disaster-affected communities. A well-designed Modular Field Hospital Facility can arrive as packed modules, connect within days, and support triage, surgery, isolation, imaging, and recovery. The details matter. Floor finishes must withstand repeated disinfection. Airflow must protect patients and staff. Electrical systems need backup power, while narrow corridors can delay care.
Robin Guenther, a respected healthcare architect and former Perkins&Will healthcare practice leader, once stated, “The best healthcare design is about creating environments that support healing.” Her observation remains relevant to modular facilities. Speed alone does not create a safe hospital. Clinical workflow, infection control, thermal comfort, water management, and staff welfare must guide every decision.
This guide examines China’s top 10 Modular Field Hospital Facility manufacturers through practical criteria. These include manufacturing experience, engineering depth, certification support, customization, installation capacity, maintenance response, and documented project performance. It also considers whether suppliers can provide complete systems rather than attractive containers with limited clinical value.
The comparison is not absolute. Supplier rankings can change with project scale, region, budget, and emergency requirements. Some manufacturers communicate impressive capacity but disclose little independent evidence. That gap deserves attention. Buyers should inspect factory quality records, test reports, reference projects, and commissioning procedures before signing contracts.
A reliable facility should feel calm, clean, and clinically logical. Patients should not notice the modular structure. Staff should notice that it works.
China Top 10 Modular Field Hospital Facility Manufacturers?
A credible top-ten review should examine more than factory size or delivery promises. For a 50–100-bed field hospital, manufacturers must show experience with clinical zoning, modular coordination, and emergency installation. Patient flow needs clear separation between reception, triage, treatment, observation, and discharge areas. Staff circulation should not cross contaminated routes.
Utilities decide whether the facility works under pressure. Designers should verify oxygen pipelines, medical air, backup power, water storage, drainage, lighting, and data connections. Each bed needs reliable electrical outlets and suitable nurse-call access. Fire protection and ventilation require documented calculations, not attractive drawings. I would request factory inspection records, installation procedures, and commissioning reports before accepting any shortlist.
Rapid deployment also needs practical planning. Modules should arrive labeled, protected, and ready for controlled assembly. A 50-bed unit may expand toward 100 beds, but the site must reserve space for extra utilities and service corridors. Weather protection matters too. Dust, rain, uneven ground, and limited local labor can slow the schedule.
The brochure is never the whole story. A supplier may offer fast production but weak on-site support. That risk deserves honest attention. Independent checks should review structural safety, infection-control details, accessibility, maintenance access, and staff training. Reliable manufacturers explain limitations clearly and provide spare parts, manuals, and response contacts. In real deployments, small omissions can become serious delays.
| Profile | Typical Bed Capacity | Recommended Facility Area | Module Format | Indicative Deployment | Functional Zoning | Electrical Provision | Water Demand | Oxygen and Medical Gas | HVAC and Infection Control | Primary Use Case |
|---|---|---|---|---|---|---|---|---|---|---|
| Profile 01 | 50 beds | 1,800–2,400 m² | 20-foot and 40-foot volumetric modules | 10–14 days on prepared ground | Public access, triage, clinical care, isolation, clean support, dirty utility | 150–220 kVA standby-capable supply | 4–7 m³/day design allowance | Central oxygen manifold with emergency cylinders and vacuum provision | Filtered ventilation, sealed clinical finishes, hand-wash stations, controllable isolation rooms | Emergency primary care and short-stay treatment |
| Profile 02 | 60 beds | 2,100–2,800 m² | Prefabricated steel-panel modules with insulated roofs | 12–16 days after site leveling | Separate ambulance, pedestrian, clean supply, waste, and patient circulation routes | 180–250 kVA with automatic transfer switching | 5–8 m³/day including sanitation and cleaning | Oxygen pipeline to treatment rooms; cylinder storage in a ventilated external compound | Dedicated exhaust for toilets and dirty rooms; pressure zoning for isolation areas | General medical relief and infectious-disease screening |
| Profile 03 | 70 beds | 2,400–3,200 m² | Flat-pack modular units with rapid-lock wall and floor panels | 14–18 days with local utility connections | Triage, consultation, treatment, ward, pharmacy, laboratory, sterilization, logistics | 200–280 kVA; essential circuits separated from nonessential loads | 6–9 m³/day, subject to occupancy and laundry scope | Manifolded oxygen distribution with monitored pressure and reserve cylinders | High-efficiency filtration, washable surfaces, controlled airflow, and isolation capacity | Regional surge capacity with diagnostic support |
| Profile 04 | 80 beds | 2,800–3,800 m² | Containerized modules based on 6.06 m and 12.19 m transport lengths | 16–21 days including commissioning | Controlled entry, red/yellow/green triage, wards, isolation, support, waste exit | 250–350 kVA with generator-backed critical services | 7–11 m³/day for clinical, domestic, and cleaning loads | Medical oxygen header, local flowmeters, cylinder bank, and vacuum-ready connections | Dedicated HVAC zones; negative-pressure rooms where clinically required | Large emergency treatment and observation center |
| Profile 05 | 90 beds | 3,100–4,200 m² | Hybrid steel-frame modules with factory-installed MEP risers | 18–24 days depending on foundation and utility readiness | Separate clean and dirty corridors, inpatient wards, treatment, imaging, pharmacy, staff areas | 280–400 kVA with UPS for clinical IT and critical monitoring | 8–12 m³/day with treated potable-water storage | Central oxygen supply with alarm panel and dual-source changeover | Air-conditioning divided by clinical function; exhaust separated from supply air | Temporary hospital supporting a regional referral network |
| Profile 06 | 100 beds | 3,500–4,800 m² | Multi-wing modular campus using 20-foot and 40-foot units | 21–28 days for full clinical commissioning | Public zone, clinical zone, high-risk isolation zone, technical zone, logistics zone | 350–500 kVA with N+1 generator strategy for critical operations | 9–15 m³/day; additional allowance required for laundry and sterilization | Oxygen manifold, vacuum plant interface, compressed-air interface, and emergency reserve | Pressure-controlled isolation rooms, HEPA filtration where specified, and dedicated exhaust | Full-scale emergency field hospital with inpatient capability |
| Profile 07 | 50–70 beds | 1,900–3,000 m² | Insulated sandwich-panel buildings with demountable internal partitions | 10–18 days for phased opening | Rapid triage, minor procedures, observation, ward, staff welfare, and waste handling | 160–260 kVA with portable generator connection points | 5–9 m³/day with modular water-treatment and storage options | Cylinder-based oxygen distribution or compact manifold system | Mechanical ventilation in treatment areas; natural ventilation only where permitted by risk assessment | Remote or temporary deployment with limited infrastructure |
| Profile 08 | 60–80 beds | 2,300–3,600 m² | Foldable or expandable modular units with prewired service channels | 12–20 days, excluding major civil works | Two-way separation of patient and service traffic; isolation cluster at the perimeter | 200–320 kVA with protected medical-equipment circuits | 6–11 m³/day plus fire-water storage as required by local code | Oxygen cylinder bank with manifold alarm and room-level shutoff valves | Modular air-handling units, washable finishes, and enhanced air-change rates in high-risk rooms | Disaster response, epidemic screening, and temporary inpatient care |
| Profile 09 | 80–100 beds | 3,000–4,700 m² | High-specification modular units with integrated nurse-call and data systems | 18–28 days including systems testing | Emergency department, wards, isolation, laboratory, imaging interface, pharmacy, CSSD support | 300–500 kVA with UPS and emergency generator redundancy | 8–15 m³/day, with separate clinical and domestic-water monitoring | Dual-source oxygen arrangement with automatic alarm and reserve capacity | Negative-pressure isolation capability, monitored ventilation, and pressure-balancing controls | Advanced surge hospital requiring higher clinical resilience |
| Profile 10 | 90–100 beds | 3,600–5,000 m² | Integrated modular hospital with factory-tested MEP assemblies | 21–30 days, depending on site and regulatory approvals | Public, clinical, isolation, sterile support, staff, technical, supply, and waste zones | 400–600 kVA with generator, UPS, earthing, surge protection, and critical-load segregation | 10–16 m³/day; wastewater treatment or approved sewer connection required | Central oxygen, vacuum, and compressed-air interfaces with zonal isolation valves | Comprehensive HVAC zoning, pressure monitoring, filtration, and infection-control commissioning | Near-hospital-grade temporary facility for prolonged emergency operations |
China’s top ten manufacturers should be ranked by measurable delivery strength, not advertising claims.
40% Capacity deserves 40 percent of the score. This includes annual production area, peak monthly output, transport readiness, and installation teams.
A 5,000-square-meter workshop means little without evidence of rapid deployment.
30% Certifications receive 30 percent. Reviewers should verify ISO 9001 quality systems, ISO 14001 environmental controls, and relevant medical-device or building approvals.
The World Health Organization’s Emergency Medical Teams initiative stresses safe design, clinical functionality, and reliable utilities.
These standards help assess oxygen pipelines, isolation rooms, backup power, and infection-control surfaces. Details matter.
30% Completed projects receive the remaining 30 percent. Count verified hospitals, emergency clinics, military medical facilities, and overseas installations.
Record bed numbers, construction time, operating duration, and client acceptance documents.
A 2021 WHO global survey reported major disruption to essential health services in 90 percent of countries, showing why scalable facilities remain important.
Yet project volume alone can mislead. Some large sites used repeated modules, while smaller projects required harder logistics.
The ranking is therefore provisional without audited production records. That weakness deserves attention.
A stronger assessment would combine factory visits, certification checks, third-party inspection, and post-occupancy feedback.
Evidence matters.
China Top 10 Modular Field Hospital Facility Manufacturers?
Modular performance depends on preparation, not speed alone. Leading manufacturers should demonstrate field experience, qualified engineers, and documented quality controls. Their units can often reach structural assembly within 24–72 hours when foundations, transport, and utilities are ready. Delays still happen. Uneven ground, late drawings, or missing connection points can quickly extend installation time. Factory-built wall panels, medical gas routes, electrical trays, and drainage lines should arrive clearly labeled. This reduces errors during urgent deployment.
MEP integration must be tested before patient occupancy. Electrical loads, backup power, water pressure, ventilation, and alarm systems need coordinated commissioning. Infection control requires practical zoning, sealed joints, washable finishes, and controlled airflow. Isolation rooms may need negative pressure and filtered exhaust, verified through on-site measurements. Manufacturers should provide test records, maintenance instructions, and training for hospital staff. A polished exterior means little if airflow performance remains uncertain.
Tips: Ask for a 72-hour assembly plan with dependencies, not just a delivery promise. Review sample MEP drawings and pressure-test reports. Confirm how clean and contaminated pathways remain separated. Visit a completed healthcare project when possible. Keep spare filters, seals, and sensors on site. No checklist is perfect. Real operators often discover small workflow problems after opening, so commissioning should include observation, correction, and honest feedback.
The chart presents non-brand-specific operational benchmarks for modular field hospital deployment. The 24–72-hour assembly window reflects rapid installation targets, while MEP integration covers mechanical, electrical, plumbing, and medical-gas coordination. Infection-control readiness is represented by the completion of negative-pressure isolation rooms and ventilation verification.
Selecting China’s top ten modular field hospital facility manufacturers requires more than production capacity. Compliance should guide the assessment. WHO guidance emphasizes safe patient flow, isolation planning, ventilation, water, sanitation, and emergency readiness. A compliant unit needs visible zoning, washable surfaces, reliable power, and clear cleaning routes. Small details matter. Door seals and drainage are easy to overlook.
ISO 9001 adds process control to the evaluation. Reviewers should request design records, supplier controls, inspection reports, corrective-action logs, and traceable material certificates. Factory audits should compare drawings with completed modules. Sampling matters, but one successful unit proves little. A supplier must show repeatable results across batches, shifts, and sites. This is where many rankings become uncertain.
China’s GB standards should be checked against the project location and intended use. Requirements may cover fire safety, electrical systems, structural performance, medical environments, and construction quality. The exact standard depends on the module and installation conditions. Independent testing can verify insulation, air leakage, grounding, and load performance. Documentation should be bilingual where needed, with revision dates and responsible engineers. No checklist is perfect. Field changes, rushed commissioning, and unclear responsibilities can still create gaps. A dependable manufacturer reports weaknesses early and records the remedy.
China Top 10 Modular Field Hospital Facility Manufacturers?
Comparing the top ten manufacturers requires more than checking the lowest quotation. A practical benchmark is the delivered cost per bed. Basic units may cost about USD 1,500 to 6,000 per bed, excluding advanced medical equipment, transport, and site preparation. Request an itemized offer. It should separate structure, flooring, electrical systems, ventilation, beds, and installation. Otherwise, a cheap quotation may hide expensive exclusions.
Lead time should be measured from approved drawings, not the first inquiry. Many projects need production within 20 to 45 days, but customization can extend this period. Ask for factory capacity, material availability, inspection stages, and shipping schedules. A written milestone plan is more reliable than a confident sales promise. Small delays matter when every ward, isolation room, and sanitation unit must arrive together.
Warranty terms deserve equal attention. Look for at least 12 months on structural components, with clear coverage for leaks, corrosion, doors, and electrical faults. Confirm response times, spare-part stock, remote troubleshooting, and local technician support. After-sales service is often weaker than the brochure suggests. This is where buyers should stay cautious. A useful contract may define replacement deadlines and escalation contacts. I would also inspect one completed facility, because product samples rarely reveal drainage problems, difficult maintenance access, or uncomfortable heat inside occupied units.
Assess compliance, production consistency, delivery capacity, warranty coverage, and after-sales support. Low price alone proves little.
It should provide clear patient flow, isolation zones, ventilation, safe drainage, washable surfaces, reliable power, and cleaning routes. Door seals matter too.
Request design records, supplier controls, inspection reports, corrective-action logs, and traceable material certificates. These records reveal process discipline.
No. Review repeated results across batches, work shifts, and production sites. One attractive unit may hide inconsistent quality.
Match the standards to the module, installation conditions, and intended medical use. Check fire safety, electrical systems, structure, and construction quality.
Testing can examine insulation, air leakage, grounding, and load performance. Results should include revision dates and responsible engineers.
Basic units may cost about USD 1,500 to 6,000 per bed. Confirm whether transport, site preparation, and medical equipment are excluded.
Measure lead time from approved drawings, not the first inquiry. Request milestones covering materials, production, inspection, packing, and shipping.
Look for at least 12 months on structural components. Confirm coverage for leaks, corrosion, doors, electrical faults, and replacement deadlines.
Occupied units can reveal drainage problems, poor maintenance access, and excessive indoor heat. Samples often hide these practical weaknesses.
This guide explains how to evaluate a Modular Field Hospital Facility designed for 50–100 beds and rapid deployment. It examines essential planning factors, including patient and staff zoning, medical utilities, isolation areas, ventilation, sanitation, and reliable power and water systems. The comparison of China’s leading manufacturers focuses on production capacity, relevant certifications, completed projects, engineering expertise, and the ability to deliver integrated solutions under demanding schedules.
The article also reviews modular performance, such as 24–72-hour assembly targets, factory-integrated MEP systems, and infection-control features. It outlines a practical compliance framework based on WHO guidance, ISO 9001 quality management, and applicable Chinese GB standards. For purchasing teams, the final benchmark covers cost per bed, lead time, warranty terms, installation support, maintenance arrangements, staff training, and after-sales responsiveness, helping buyers select a safe, efficient, and scalable facility for emergency or temporary healthcare needs.