Expert articles, technical guides, and prefabricated construction news
In-depth insights on flat pack containers and site office solutions
Discover latest project case studies and modular building innovations
A Prefabricated Worksite Canteen Container is a factory-built dining and welfare unit for construction sites, infrastructure projects, mines, and remote facilities. It combines insulated panels, food-preparation areas, serving counters, seating, sinks, ventilation, lighting, and controlled utility connections inside a transportable structure. Unlike a temporary shelter, it is planned around daily meals, cleaning routines, worker movement, and site logistics.
The McKinsey report “Modular Construction: From Projects to Products” estimates that modular building could create a US$130 billion annual market in Europe and the United States by 2030. It also identifies possible annual savings of approximately US$22 billion. These figures describe modular construction broadly, not canteen containers alone. That distinction matters. Industry language can make a small welfare unit sound more revolutionary than it is.
Tom Hardiman, Executive Director of the Modular Building Institute, describes the approach clearly: “Modular construction is a process where a building is constructed off-site, under controlled plant conditions, using the same materials and designing to the same codes and standards as conventionally built facilities—but in about half the time.” His statement supports the central value of a Prefabricated Worksite Canteen Container: controlled production, faster installation, and repeatable quality.
In practice, performance depends on details. A stainless-steel worktop must withstand constant washing. Floor drainage must handle spilled water. Door placement should prevent queues from blocking emergency routes. Ventilation must control heat, steam, and cooking odors. The concept is efficient, but not effortless. Poor planning can produce an expensive box with uncomfortable seating and inadequate hygiene capacity. A useful introduction should therefore examine design, transport, installation, maintenance, and worker experience together.
What Is a Prefabricated Worksite Canteen Container?
Definition: A Prefabricated Canteen Built Around ISO 668 Container Dimensions
A prefabricated worksite canteen container is a factory-built dining and food-preparation unit. Its frame follows ISO 668 container dimensions, commonly 20-foot or 40-foot formats. ISO 668:2020 specifies standard external lengths, widths, and heights for Series 1 freight containers. This dimensional discipline supports road transport, crane lifting, and predictable site placement.
Inside, the unit may include stainless-steel worktops, insulated walls, handwashing stations, ventilation, lighting, drainage, and seating. Factory assembly improves repeatability, yet every project still needs local inspection. McKinsey’s 2019 modular construction report estimated that modular methods could reduce schedules by 20–50% and costs by up to 20%. These figures are potential outcomes, not promises. Site access, utility connections, weather, and menu complexity can change performance. A narrow 20-foot layout may feel crowded during peak lunch periods. That detail is easy to underestimate.
Tips: Check the ISO 668 footprint before ordering equipment. Keep cooking heat away from entrances. Provide separate clean and waste routes. Test the exhaust system with staff inside. Measure queue length during the busiest shift. A practical mistake is designing for average demand. Peak demand matters more. Use washable finishes, non-slip flooring, and visible hand hygiene points. Record cleaning tasks and temperature checks. Such records support professional food-safety management and help identify weak procedures before opening.
| Data Dimension | Typical Specification | Practical Meaning for a Worksite Canteen |
|---|---|---|
| Basic definition | Factory-built catering or dining module based on an ISO freight-container footprint | The unit is manufactured or fitted out off-site and transported to the project location for installation, connection, and use. |
| Primary structural reference | ISO 668 container dimensional system | Using standardized container dimensions supports handling by common lifting, hauling, and transport equipment. |
| Nominal 20-foot external size | 6,058 × 2,438 × 2,591 mm | This is the standard external length, width, and height for a general-purpose 20-foot container. Actual canteen fittings reduce usable internal space. |
| Nominal 40-foot external size | 12,192 × 2,438 × 2,591 mm | The longer format provides additional room for food preparation, dining, storage, dishwashing, or separate service zones. |
| High-cube external height | 2,896 mm | A high-cube version adds approximately 305 mm of external height compared with the standard 2,591 mm container height, subject to transport clearance requirements. |
| Typical internal clear width | Approximately 2,350 mm | The usable width is narrower than the external width because of the structural frame, wall lining, insulation, and interior services. |
| Typical internal clear height | Approximately 2,390 mm for a standard-height unit | Ceiling insulation, ventilation ducts, lighting, and fire-protection services may reduce the finished clear height. |
| Common functional zones | Kitchen, serving line, dining area, wash-up area, dry store, and staff changing or welfare space | The layout is selected according to the menu, workforce size, hygiene requirements, and available site services. |
| Food-preparation surfaces | Commercial-grade, hygienic, non-porous worktops | Surfaces should be easy to clean and resistant to moisture, heat, corrosion, and repeated use in a temporary or mobile environment. |
| Ventilation requirement | Mechanical extraction for cooking appliances, with make-up air where required | Cooking areas need appropriate airflow to control heat, steam, grease, odors, and combustion products. Local regulations determine the final design. |
| Utilities typically required | Electrical power, potable water, wastewater drainage, and ventilation | Some sites may also require gas, fire-protection connections, water heating, refrigeration power, or temporary waste-storage arrangements. |
| Electrical supply | Site-specific voltage, phase, frequency, and connected load | The supply must be calculated from cooking equipment, refrigeration, water heating, lighting, ventilation, and ancillary appliances rather than assumed from container size. |
| Insulation and environmental control | Insulated wall, floor, and roof assemblies with heating or cooling as required | Thermal insulation improves comfort, protects food-storage conditions, and helps manage condensation in changing outdoor climates. |
| Typical occupancy approach | Calculated from usable floor area, seating arrangement, and local building or fire rules | There is no single universal seating capacity. A dining-only module generally accommodates more people than a combined kitchen-and-dining module of the same length. |
| Mobility | Transportable by container-compatible road, lifting, or handling equipment | The containerized format allows relocation between project phases, although utility disconnection, lifting plans, permits, and site access must be considered. |
| Installation method | Placed on a prepared level base and connected to site services | A suitable foundation or support system, safe access, drainage falls, service routes, and emergency egress are normally required before operation. |
| Main advantages | Rapid deployment, repeatable construction, relocatability, and predictable external dimensions | Off-site fabrication can reduce on-site work and provide a controlled production environment while retaining the flexibility of a temporary facility. |
| Main design limitations | Restricted width, transport constraints, limited service capacity, and dependence on site connections | Equipment selection and workflow planning are important because structural walls, access openings, and available floor area cannot be changed freely after fabrication. |
| Compliance considerations | Food hygiene, fire safety, electrical safety, gas safety, accessibility, ventilation, and local construction requirements | Applicable requirements vary by jurisdiction and project type. The final canteen should be reviewed against the rules governing its intended location and operation. |
What Is a Prefabricated Worksite Canteen Container?
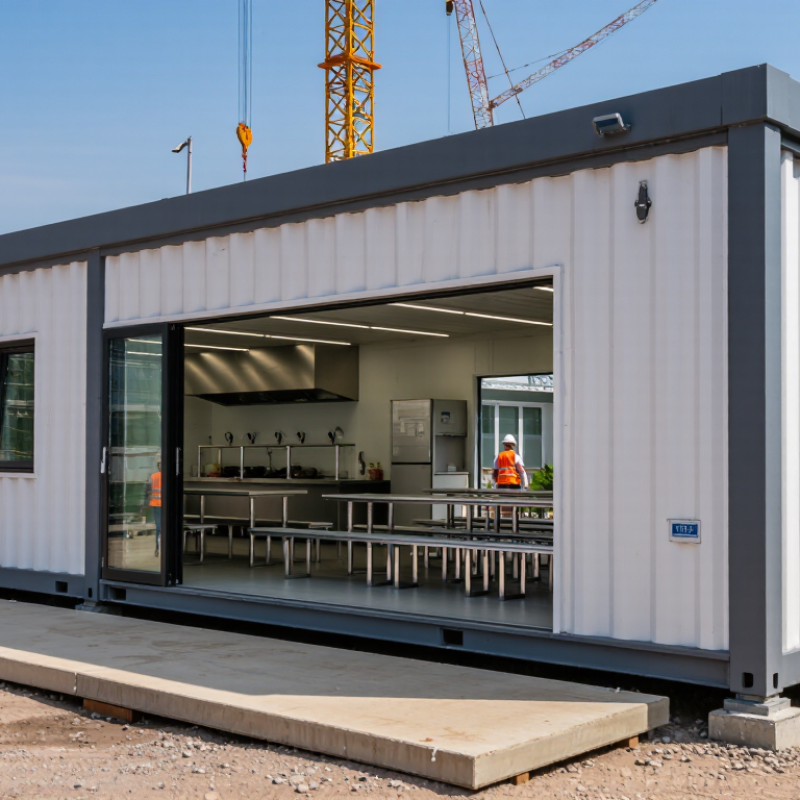
A prefabricated worksite canteen container is a factory-built dining and kitchen module for temporary or changing work locations. Its structure usually follows 20-foot or 40-foot container dimensions. A 20-foot unit suits smaller crews and limited sites. A 40-foot module provides more room for tables, food preparation, storage, and washing areas. Multiple modules can also connect, although the final layout may need careful adjustment.
Insulation is essential, not optional. Wall, roof, and floor insulation help control heat, condensation, and indoor comfort. In cold regions, weak insulation can create damp corners near metal panels. In hot regions, an unshaded roof can make the dining area uncomfortable. Electrical systems may support lighting, refrigeration, water heating, and cooking equipment. Plumbing requires clean water supply, wastewater drainage, traps, and accessible maintenance points. A qualified technician should check load capacity, ventilation, earthing, and local site requirements before installation. The first drawing is rarely perfect.
Tips: Keep cooking equipment near extraction points. Separate food preparation from waste storage. Leave clear access around electrical panels and plumbing connections. Plan delivery routes before ordering a 40-foot module. Measure the site twice. That small habit prevents expensive changes.
Structure and systems are commonly organized around standardized 20-foot and 40-foot modules. The chart compares their nominal external footprint areas, calculated from ISO 668 container dimensions.
Nominal external dimensions are approximately 6.058 m × 2.438 m × 2.591 m, providing about 14.8 m² of external floor footprint.
Nominal external dimensions are approximately 12.192 m × 2.438 m × 2.591 m, providing about 29.7 m² of external floor footprint.
Canteen modules typically use insulated wall, roof, and floor panels, with dedicated zones for electrical distribution, water supply, drainage, ventilation, cooking equipment, and fire protection.
Reference basis: nominal external dimensions from ISO 668 standard container sizing. Actual prefabricated canteen dimensions and utility capacities vary by local building codes, equipment layout, and site requirements.
A prefabricated worksite canteen container needs capacity planning before equipment selection. The 2021 International Building Code uses 15 square feet per person for unconcentrated tables and chairs. That equals about 1.4 square metres per seated user. This is a code planning factor, not a comfort guarantee. A 40-seat dining area therefore needs roughly 56 square metres, excluding kitchens, toilets, storage, and circulation.
Food flow should move in one direction. Workers enter, queue, collect meals, find seats, and exit without crossing delivery routes. Keep raw-food preparation away from serving counters. Provide clear space beside refrigerators and cooking equipment. A 12-metre container may appear generous, but doors, handwashing points, and waste stations quickly consume usable floor area. Small errors matter. A narrow queue can delay an entire shift.
Ventilation also affects real capacity. ASHRAE Standard 62.1 recommends approximately 3.5 litres per second per person, plus 0.9 litres per second per square metre for dining areas. Designers should calculate this load at peak meal periods, not average occupancy. For example, 60 users require about 210 litres per second before the area allowance. Seating layouts should include aisle clearance and chair movement, not just table footprints. A practical trial with cardboard table outlines can expose awkward turns. It is inexpensive, and sometimes embarrassing. That feedback is useful. Real workers may queue differently than drawings predict.
A prefabricated worksite canteen container provides a controlled kitchen near active projects. Its compact layout supports food preparation, storage, washing, and serving.
Food safety must guide every design decision. Cold food should remain at 5°C or below. This limit slows bacterial growth during service. Refrigerators need visible displays and regular probe checks. A crowded shelf can hide warm spots. That detail is easy to miss.
Hot food should remain at 57°C or above during holding. Use a calibrated thermometer, not appearance or steam, to judge temperature. Record checks at planned intervals, especially during busy meal periods.
HACCP helps teams identify hazards from receiving ingredients through cooking, holding, and cleaning. Critical limits should be written clearly.
Corrective actions should be practical, such as reheating safely or discarding food that stayed unsafe too long. Local regulations may require stricter controls, so operators must verify current requirements.
Tips:
One weakness remains: rushed service can defeat a good system. Clear routines and visible records reduce that risk.
What Is a Prefabricated Worksite Canteen Container?
A prefabricated worksite canteen container is a factory-built dining and food-service unit. Its walls, flooring, insulation, wiring, plumbing, and ventilation are assembled before delivery. Factory conditions allow technicians to check drainage slopes, outlet locations, and door seals with greater consistency. Stainless worktops and washable wall panels are fitted before transport. This controlled process can reduce weather delays and simplify quality inspections. It also reveals errors early. A misplaced drain is cheaper to correct in a workshop than at a remote site.
Site Deployment: Factory Assembly, Crane Installation, and Modular Expansion
At the worksite, the installation begins with a ground survey and level foundation checks. A qualified lifting team positions the container using approved lifting points and a suitable crane. Signal coordination matters. Even a small swing can damage corners, fittings, or nearby structures. After placement, technicians connect water, drainage, electricity, ventilation, and fire-safety equipment. They then test appliances, taps, extraction fans, and emergency access routes before opening the canteen.
The process is not flawless. Mud, uneven ground, or delayed utility connections can disrupt the schedule. In practice, a short connection plan prevents longer stoppages. As the workforce grows, additional modules can extend seating, preparation, storage, or washing areas. Expansion works best when service lines and pedestrian routes were considered during the original design. Otherwise, new units may create narrow passages and awkward cleaning zones. A flexible layout still needs regular review by site managers and catering staff.
It is a factory-built kitchen and dining unit for temporary or changing work locations. Its frame usually follows standard 20-foot or 40-foot container dimensions.
Standard dimensions support road transport, crane lifting, and predictable site placement. Check the footprint before ordering equipment.
A 20-foot unit suits smaller crews and tighter sites. A 40-foot unit offers more room for seating, storage, washing, and preparation. Peak demand can make a small unit feel crowded.
Common systems include insulation, lighting, refrigeration, water heating, drainage, ventilation, and electrical connections. Qualified technicians should check load capacity, earthing, and maintenance access.
Wall, roof, and floor insulation help control heat, condensation, and comfort. Weak insulation may create damp corners in cold weather. An unshaded roof can become uncomfortable in hot regions.
Keep cold food at 5°C or below. Hold hot food at 57°C or above. Use a calibrated thermometer, not steam or appearance.
Separate raw ingredients from ready-to-eat food. Label containers with preparation times. Clean probe thermometers between uses. Record checks during busy meal periods.
HACCP helps identify hazards from receiving ingredients through cooking, holding, and cleaning. Written limits and corrective actions make failures easier to manage. Rushed service can still defeat a good system. That deserves honest review.
A Prefabricated Worksite Canteen Container is a factory-built dining facility designed around ISO 668 container dimensions, allowing it to be transported and installed efficiently at remote or temporary work locations. Available in 20-foot and 40-foot modules, it can include insulated walls, ceilings, flooring, electrical systems, plumbing, ventilation, lighting, kitchens, washing areas, and dining spaces. Factory assembly improves consistency and reduces on-site construction time, while modular design allows additional units to be connected as workforce requirements grow.
Effective capacity planning considers seating arrangements, circulation routes, food preparation areas, serving points, dishwashing zones, and the separation of clean and used equipment. Sufficient space per user helps maintain comfort and smooth movement during busy meal periods. Food safety systems should include cold holding at 5°C or below, hot holding at 57°C or above, hygienic workflows, temperature monitoring, and HACCP-based controls. Once delivered, the canteen can be positioned by crane and connected to site utilities for rapid operation.