Expert articles, technical guides, and prefabricated construction news
In-depth insights on flat pack containers and site office solutions
Discover latest project case studies and modular building innovations
A Light Steel Warehouse Building uses a structural frame made mainly from steel columns, beams, and roof members. The frame carries the building’s loads and creates open space for storage, production, and vehicle movement. Mark Lawson, a construction researcher known for work on steel and offsite building methods, has examined how design and construction choices affect building performance. A useful paraphrase of that broader design lesson is: “Coordinate the frame, fabrication, and site work from the start.” This is a summary, not a verified direct quotation.
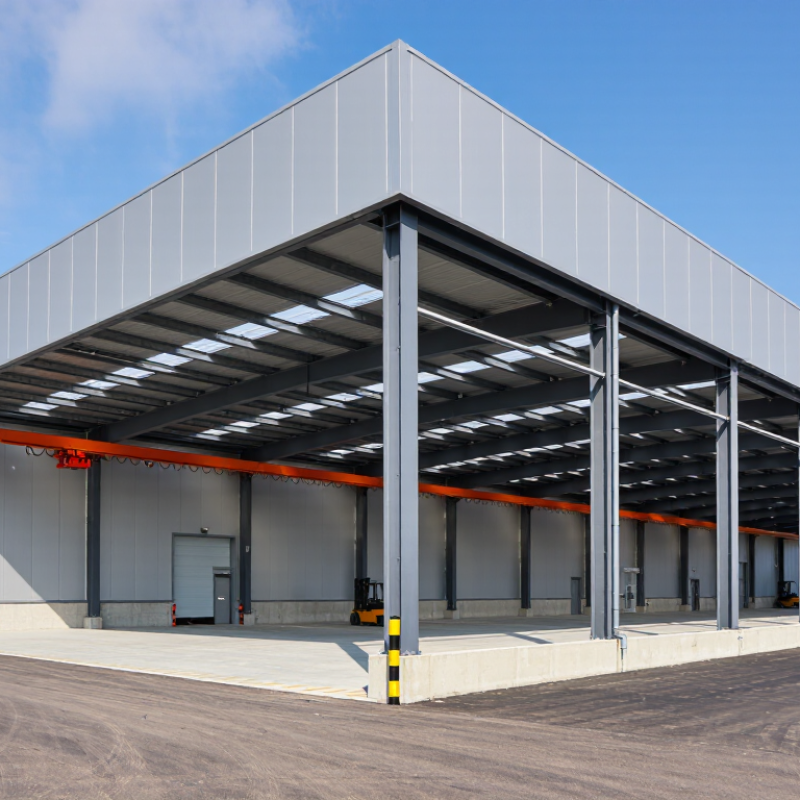
Picture a clear-span interior, steel columns set along the perimeter, and roof purlins supporting metal cladding. Depending on the design, the building may also include insulated wall panels, loading bays, skylights, or overhead cranes. The exact layout matters. A forklift route, for example, can influence column spacing and door placement.
Steel offers predictable strength and can support quick assembly when components are accurately designed and fabricated. Yet speed is not automatic. Poor coordination, late design changes, or unsuitable foundations can slow a project and increase costs. A warehouse is not just a frame with a roof. It must suit its site, climate, stored goods, equipment, and daily workflow.
There are trade-offs. Steel needs appropriate protection against corrosion and, where required by the design, fire. Its embodied carbon also deserves consideration; material sourcing and efficient use can affect the project’s footprint. The useful question is not whether steel is always best. It is whether this system fits the building’s real demands. A little uncertainty remains until those demands are clearly defined.
A light-steel warehouse uses a steel frame designed to carry roof, wall, and environmental loads with efficient use of material. “Light” describes the structural approach, not a promise that every component is physically light. The main frame may use steel columns and rafters, while thinner cold-formed sections support roof sheets and wall cladding. That distinction matters.
The structural system works as a connected path for forces. Roof purlins transfer loads to rafters; wall girts pass cladding loads to columns. Bracing in selected roof and wall bays helps resist wind and keeps the frame stable during construction. Loads still govern. A clear-span layout can leave room for forklifts and storage racks, but longer spans may require deeper members or closer frame spacing. The best arrangement depends on the site, intended use, and planned openings.
Design checks should consider wind exposure, snow where relevant, roof drainage, equipment loads, and the soil supporting the foundations. Door positions matter too: a wide loading opening can interrupt a braced wall bay. Engineers coordinate these details before fabrication, then verify connections, anchors, and tolerances against project drawings. Still, drawings can look cleaner than a real site. Uneven ground or late changes may complicate installation, so field measurements and clear communication remain important.
What Is a Light Steel Warehouse Building?
How Frames, Purlins, Bracing, and Cladding Work Together
A light steel warehouse relies on connected parts, not just heavy-looking frames. Columns and rafters form the main structure, carrying roof and wall loads toward the foundations. Their spacing affects the building’s open floor area and the size of each component. A clear span can be useful for storage and vehicle movement. But it still needs careful engineering.
Purlins run across the roof frame, supporting roof sheets and transferring their loads to the rafters. Wall girts perform a similar role for wall cladding. Bracing helps control movement from wind and other lateral forces. It may appear as diagonal rods or steel sections in roof and wall bays. Small connections matter. Loose or poorly aligned joints can affect how forces travel through the structure.
Cladding protects the interior from rain and wind, while allowing openings for doors, vents, and daylight. It is usually not the main load-bearing system unless specifically designed to act that way. In practice, installers need to coordinate sheet overlaps, fasteners, and drainage details. Even a neat-looking panel can leak if water has nowhere to go. Condensation also deserves attention, especially where warm indoor air meets cold roof sheets. These details are easy to underestimate during early planning.
Example dimensions show how the main parts fit together: frames span the building, purlins support the roof cladding, and bracing helps stabilize the structure.
Illustrative layout only—not a standard or design recommendation. Actual dimensions depend on project requirements and structural engineering.
A light steel warehouse uses a steel frame to support its roof, walls, and operating loads. S235 and S355 are common structural steel grades, named for their minimum yield strength in megapascals. For thinner sections, S235 generally starts at 235 MPa, while S355 starts at 355 MPa. These figures can decrease as material thickness increases, so check the relevant product standard and mill certificate.
That detail matters. Yield strength describes when steel begins to deform permanently; it is not a safe design load for a finished warehouse. Engineers also assess member size, span, buckling, connections, bracing, and local wind or snow loads.
A higher grade may help reduce member weight, but it does not automatically make a frame safer. A weak connection remains weak. Choosing S355 for every column can add cost without solving poor bracing or an unsuitable layout.
The practical choice depends on calculations and the actual section dimensions. It is easy to focus on the grade number and overlook thickness; that is a mistake worth catching early.
A light steel warehouse uses cold-formed roof purlins and wall girts attached to a steel frame. The frame must carry gravity, wind, snow, and seismic loads safely to its foundations. The load path matters. ASCE/SEI 7-22 sets minimum design loads and provides location-specific hazard data, including wind and seismic parameters. Designers use the building’s site, dimensions, openings, and risk category to establish those demands.
One ASCE 7-22 strength-design combination is 1.2D + 1.0W + L + 0.5(Lr, S, or R). Here, D means dead load, W wind, L floor live load, Lr roof live load, S snow, and R rain. Uplift combinations also check whether wind can overcome the building’s weight and anchor resistance. AISC 360-22 then provides the steel-member design rules, including LRFD and ASD methods. Columns, rafters, connections, and bracing must each meet applicable strength and stability requirements.
Small details can change the result. A large door opening alters wind pressure and may interrupt the lateral load path. Connection design is not an afterthought. In practice, drawings still need careful coordination: a sound frame calculation can miss an anchor or bracing conflict. The governing references are ASCE/SEI 7-22, Minimum Design Loads and Associated Criteria for Buildings and Other Structures, and AISC 360-22, Specification for Structural Steel Buildings. These standards provide the criteria; project-specific engineering applies them to the actual site and building.
| Design Topic | Load or Element | How It Is Considered | Design Standard / Check |
|---|---|---|---|
| Building description | Light steel warehouse | A low-rise or mid-rise storage building commonly uses steel roof framing, columns, wall and roof systems, and bracing. “Light” describes the building type; it does not determine the design loads. | Loads depend on the project’s location, geometry, occupancy, materials, and applicable building-code requirements. |
| Dead load | D | Permanent weight of structural members and attached construction, such as roof and wall components, insulation, and permanently installed equipment. | ASCE 7 establishes load requirements; AISC 360 is used to design applicable structural steel members and connections. |
| Floor live load | L | Loads from occupancy and use, including stored goods, people, and movable equipment. The required value depends on the use and applicable code provisions. | ASCE 7 occupancy and use provisions; check members, connections, and supporting framing for applicable load effects. |
| Roof live load | Lr | Roof loads associated with maintenance and other roof use, as defined by the applicable standard. It is distinct from snow load. | ASCE 7 roof live-load provisions, including applicable reductions and restrictions. |
| Snow load | S | Determined from site-specific ground snow data and roof conditions. Roof slope, exposure, thermal characteristics, drifting, and unbalanced loading can affect the design. | ASCE 7 snow-load provisions; evaluate relevant roof members, connections, and load paths. |
| Rain load | R | Rainwater load is considered where applicable, including the effects of roof drainage and potential water accumulation. | ASCE 7 rain-load and ponding-related requirements; roof systems must be checked for applicable conditions. |
| Wind load | W | Depends on factors including site wind speed, exposure, building height and geometry, and enclosure classification. Wind can create both pressure and uplift. | ASCE 7 wind provisions; check the complete load path from cladding and roof framing through bracing and foundations. |
| Earthquake load | E | Seismic demand depends on the site seismic parameters, soil conditions, structural system, and applicable building importance and detailing requirements. | ASCE 7 seismic provisions; steel-system design and detailing requirements are coordinated with AISC 360 and any applicable seismic standard. |
| Load combinations | Representative LRFD strength combinations | Examples from ASCE 7 include 1.4D; 1.2D + 1.6(Lr or S or R) + (L or 0.5W); and 0.9D + 1.0W. | ASCE 7 load combinations. These are representative examples, not a complete list; applicable combinations depend on the loads and design method. |
| Steel member design | Beams, columns, rafters, and other structural steel members | Design checks may include yielding, buckling, local or lateral-torsional buckling, shear, and combined forces, as applicable to the member and its restraints. | AISC 360 provides structural steel design requirements for LRFD and ASD methods. |
| Stability and load path | Bracing, connections, and supporting structure | Loads must be transferred through connected components to the foundation. The design also considers stability of the structure and its members under applicable load combinations. | Coordinate ASCE 7 load effects with AISC 360 member and connection design requirements and the project’s applicable building code. |
| Design note: Load values are project-specific. A qualified structural engineer should determine the applicable site parameters, loads, combinations, and design criteria; the examples above are not a substitute for project calculations. | |||
A light-steel warehouse can serve as a distribution hub, farm store, workshop, or small manufacturing space. Its layout depends on what moves through it. The U.S. Energy Information Administration’s 2018 Commercial Buildings Energy Consumption Survey counted about 17 billion square feet of warehouse and storage space nationwide. That broad category covers very different operations, so one standard floor plan rarely fits.
For pallet storage, designers may prioritize clear height, regular column spacing, and dock positions that match truck access. A workshop needs practical service areas, power, and room for equipment. Cold storage adds insulated panels, sealed joints, and careful moisture control. It adds cost, too. Light steel framing can reduce structural weight, but it does not automatically suit heavy cranes or concentrated machinery loads. Those loads need engineering checks, alongside local wind, snow, and seismic conditions. The distinction is easy to miss.
A useful layout often starts with the route: receiving, inspection, storage, picking, and dispatch. Separate pedestrian paths from forklift aisles where possible. Door placement, turning space, and future expansion deserve early attention. In practice, teams sometimes plan around the building shell before mapping daily movements. That can leave awkward corners and wasted travel. A measured site plan and an honest list of equipment are better starting points.
A light steel warehouse uses a steel frame to support its roof and walls, often with lightweight cladding. “Light” describes the structural system; it does not mean every component is thin. The subtitle’s limit—nominal thicknesses up to 16 mm—sets a material scope, not a capacity rating. A 16 mm section is not automatically suitable for a warehouse span. Steel grade, section shape, bracing, connections, and local wind or snow loads all matter. The label can mislead.
Thickness is the specified value, while measured thickness may vary within the relevant product standard’s tolerances. Designers should check the steel specification and mill documentation, then verify member capacity and connection details. The World Steel Association’s World Steel in Figures 2024 reports 1,892.2 million tonnes of crude steel production worldwide in 2023. That figure shows the material’s industrial scale, but it says nothing about the safety of a particular building. Site-specific engineering does.
Tips: Confirm what the 16 mm limit applies to: plate, sheet, or finished section. Record grade, nominal thickness, and tolerance on drawings. Don’t rely on thickness alone; a slender member can buckle before its material reaches full strength.
Columns and rafters form the main frame and carry roof and wall loads toward the foundations. Their spacing affects open floor area and component sizes.
Purlins support roof sheets and transfer their loads to the rafters. Wall girts support wall cladding. Small joints matter.
Bracing helps control movement caused by wind and other sideways forces. It may use diagonal rods or steel sections between frame members.
Usually, no. Cladding protects against rain and wind, but should only be treated as load-bearing when specifically designed for that purpose.
Coordinate panel overlaps, fasteners, and drainage. Water needs a clear path away. Condensation can form where warm indoor air meets cold roof sheets.
Engineers consider the site, building dimensions, openings, and risk category. They check gravity, wind, snow, and seismic loads, then design members and connections accordingly.
It can change wind pressure and interrupt the lateral load path. Bracing and connection details around openings need careful coordination.
No. Thickness alone does not establish capacity. Steel grade, section shape, bracing, connections, and local loads matter. I’d be careful here.
Measured thickness can vary within product tolerances. Check the steel specification and documentation, and record grade, nominal thickness, and tolerance on drawings.
A Light Steel Warehouse Building is a large-span structure made primarily from lightweight steel components, designed to provide practical, adaptable space for storage, distribution, or light industrial operations. Its structural system typically combines primary frames with secondary purlins and girts, bracing, and exterior cladding. Frames carry the main loads, purlins support the roof, bracing helps resist lateral forces, and cladding protects the interior while completing the building envelope.
Common steel grades include S235 and S355, with nominal yield strengths of 235 MPa and 355 MPa respectively for thicknesses up to 16 mm. Structural design considers dead, live, wind, and other applicable loads in accordance with ASCE 7 and AISC 360. Warehouse use, equipment, storage needs, site conditions, and desired clear spans all influence the building’s layout, column spacing, roof form, and openings.